Specifications for practical architecture; a guide to the architect, engineer, surveyor, and builder, with an essay on the structure and science of modern buildings (1886)
Rogers, Frederick, Bartholomew, Alfred, 1801-1845 · London, C. Lockwood and co. · leaf 50
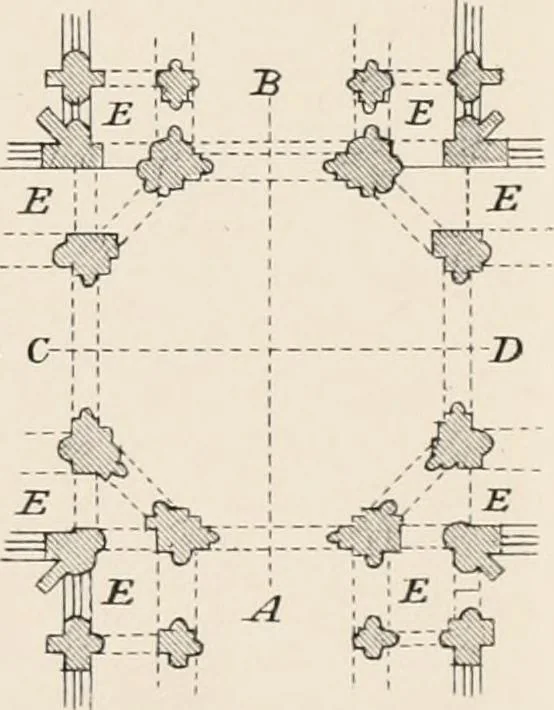
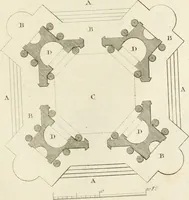
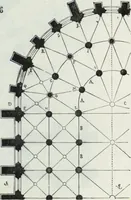
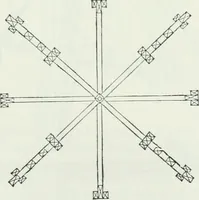
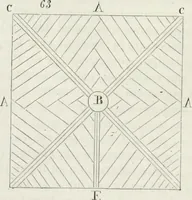
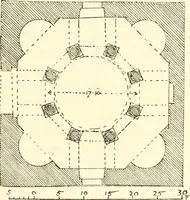
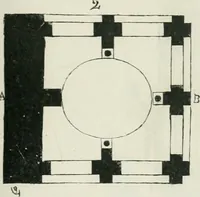
A. The Nave of the Cathedral.-A*. The Ante-choir. C. The Northern Transept. D. The Southern Transept. E. E. E. E. E- E. E. E. The aisles of the Nave, Ante-choir, and Transepts, which possessvistas from one to another, through the cen-tral Octagon of the Church, in the same man-ner as those at St.… … A. The Nave of the Cathedral. B. The Ante-choir. C. TheNorthernTrans.pt. D. The Southern Transept. E. E. E. E. E. E. E.E. The aisles of the Ca- theoral, all meeting, and possessing clearvistas every way through the dome of theCathedral. on: Crosby Lockwood and Co., 7, Stationers Hall Court, E.C.
Architecture · Buildings · Architecture -- Great Britain
Internet Archive · California Digital Library · Public Domain Mark 1.0. Free to use for anything.