Bicknell's village builder. Elevations and plans for cottages, villas, suburban residences, farm houses [etc.] also exterior and interior details for public and private buildings, with approved forms of contracts and specifications. Containing fifty-five plates drawn to scale (1872)
Bicknell, A. J. (Amos Jackson) · New York, A.J. Bicknell & Co. · leaf 14
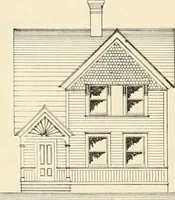
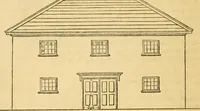
1. THREE DESIGNS FOR CHEAP FRAME COTTAGES. Fig. I. Front elevation of cottage with hip roof. Fig. 2. First floor plan, containing three rooms and porch. Thisdesign can be built for $750. Fig. 3. Elevation of cottage, suitable for plan of Fig. i. Cost $1,000. Fig. 4. Front elevation of cottage,… … Firi. 1. BED ROOM KITCHEN r
Architecture
Internet Archive · Public Domain Mark 1.0. Free to use for anything.
![An illustration from Bicknell's village builder. Elevations and plans for cottages, villas, suburban residences, farm houses [etc.] also exterior and interior details for public and private buildings, with approved forms of contracts and specifications. Containing fifty-five plates drawn to scale, 1872, leaf 14](https://img.insideoutlibrary.com/img/1024/ia-bicknellsvillage00bick-14-4.webp)
![An illustration from How to plan, finance and build your home [by] the Architects’ small house service bureau. (1922)](https://img.insideoutlibrary.com/img/200/ia-howtoplanfinance00arch-89-231.webp)