Buildings and structures of American railroads. A reference book for railroad managers, superintendents, master mechanics, engineers, architects, and students (1893)
Berg, Walter G. (Walter Gilman), 1858-1908 · New York, J. Wiley & Sons · leaf 65
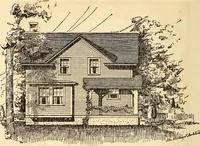
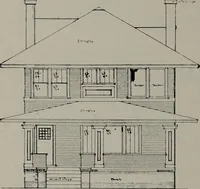
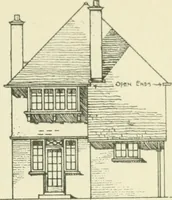
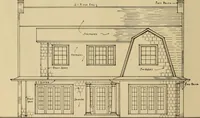
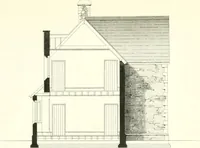
1 J Fig. Si. —GRorND-PLAN. Fig. S2.—Seconh-ii.oor Pl.xn. DwcUiiii:^-hi>ust-, Union Iaiific Railwav.—The design for a dwelling-liouse of tlie Union PacificRailway, shown in Figs. 83 and 84, consists of a two-story frame cottage, the general style of … 1 1 ■ A//cfien M P//>/r>ff /foom JL //-SJ •=•--■ B J ^ Tf 1 1 r Ti I . 1 ! , ! ■■ 1 . 1 Fig. S3.—Front Elevation. Fig. 84.—GROUNn-PLAN. D]iEL/./KC-//OrsE.S FOR EMlLOYES. 27 which rtsenibles a town icsi(K-n( y. 1 line is :iccll:ir under the liunt pail of the house. Ihe ground-floor has n…
Railroads -- Buildings and structures · Buildings
Internet Archive · Public Domain Mark 1.0. Free to use for anything.
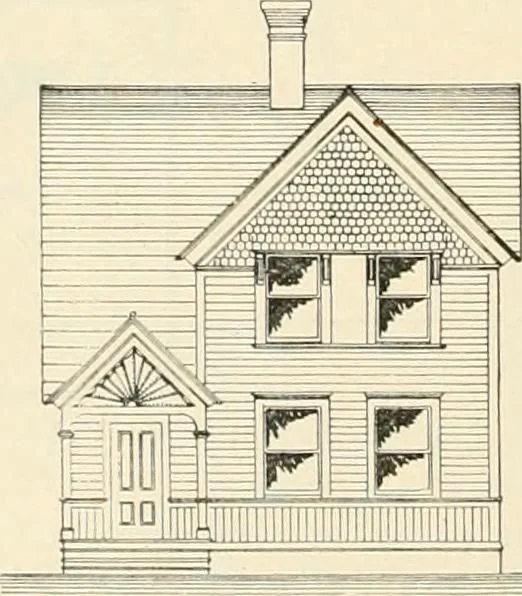
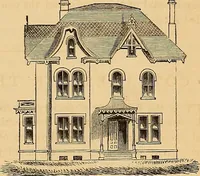
![An illustration from Bicknell's village builder. Elevations and plans for cottages, villas, suburban residences, farm houses [etc.] also exterior and interior details for public and private buildings, with approved forms of contracts and specifications. Containing fifty-five plates drawn to scale (1872)](https://img.insideoutlibrary.com/img/200/ia-bicknellsvillage00bick-14-4.webp)