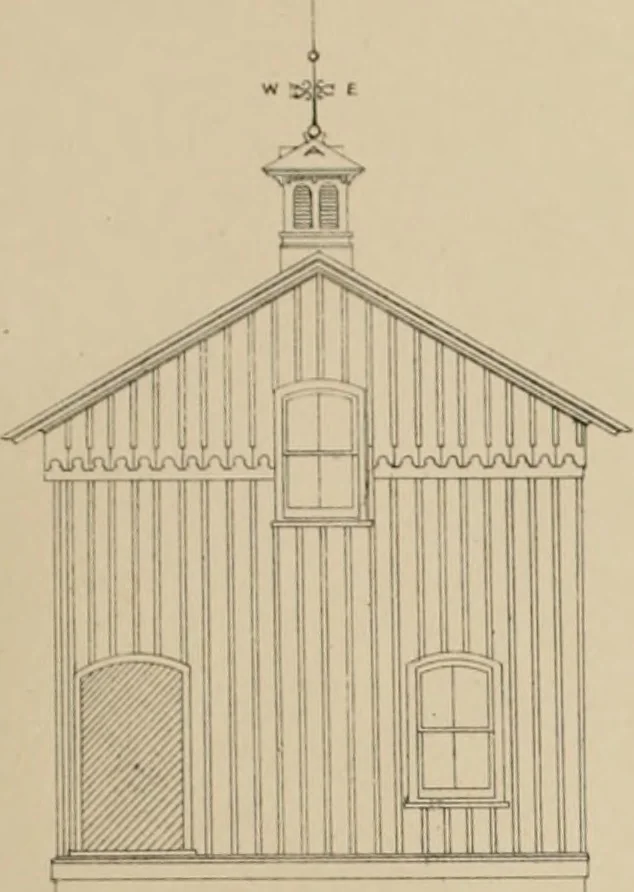
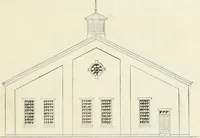
Bicknell's village builder. Elevations and plans for cottages, villas, suburban residences, farm houses [etc.] also exterior and interior details for public and private buildings, with approved forms of contracts and specifications. Containing fifty-five plates drawn to scale (1872)
Bicknell, A. J. (Amos Jackson) · New York, A.J. Bicknell & Co. · leaf 186
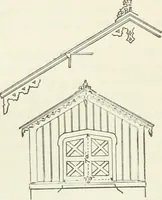
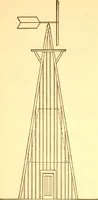
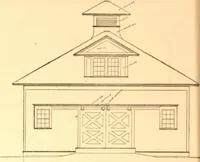
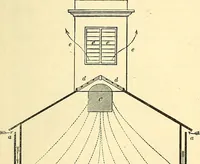
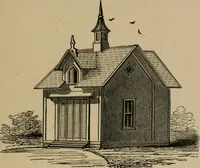
inch f^fr^\ ^v* Elevation of Hohh.- ; mst, all ronii)l»t<>. with pas. vwt.T. .-ina fiiniac.-. fr,:.(K>. Sral.- 18torvlumil-.u i^lflu^],.! ■ !>• 1; seal, one inch to 10 ferit Ki>;. :i Kroni .•levati..n of om- 8tory house, with French roof and t<;wer; ^^]tl inch to 8 feet. J IMal*… … ■< - hi ■tt,,// -- Xtatl -
Architecture
Internet Archive · Public Domain Mark 1.0. Free to use for anything.