Blueprint reading; a practical manual of instruction in blueprint reading through the analysis of typical plates with reference to mechanical drawing conventions and methods, the laws of projection, etc (1919)
Fairfield, Howard Parker, 1858-, Kenison, Ervin, Waite, Edward B. (Edward Broughton), 1873-, American Technical Society · Chicago, American technical society · leaf 343
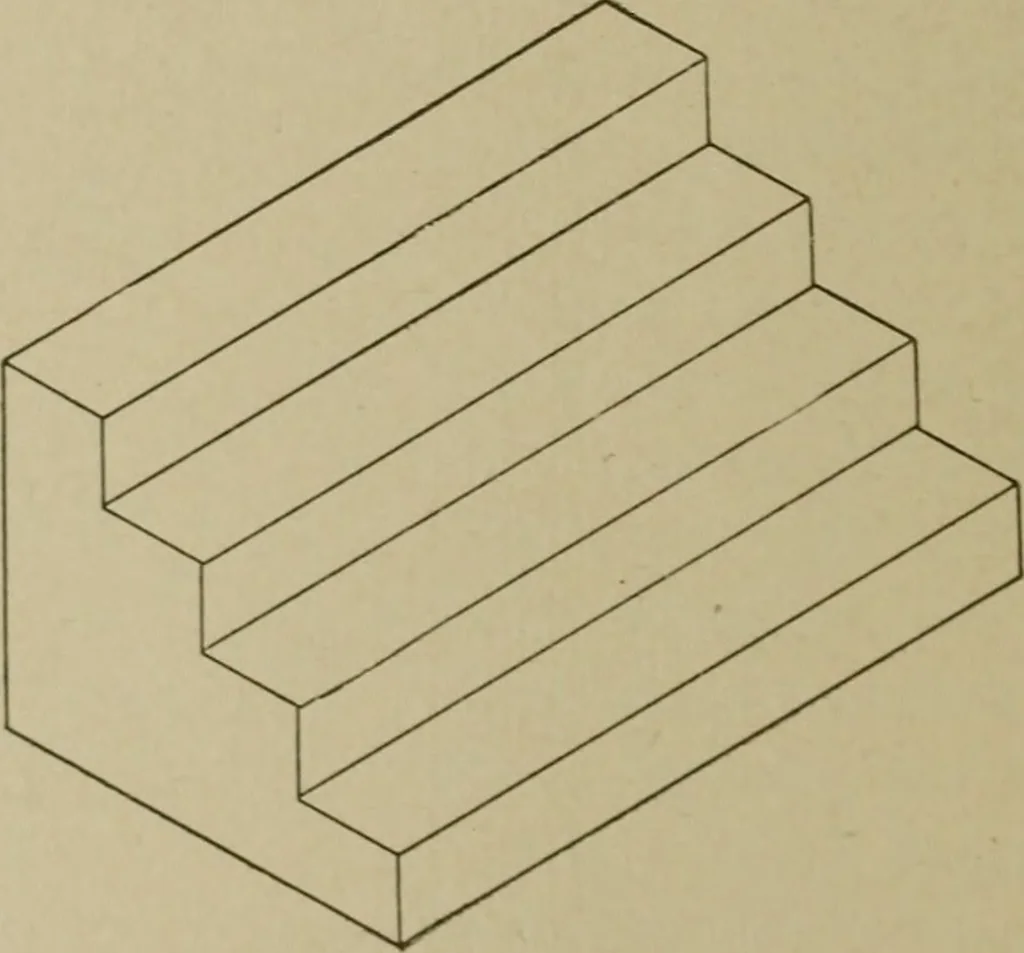
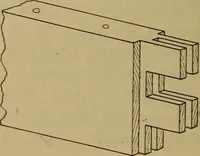
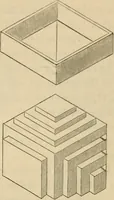
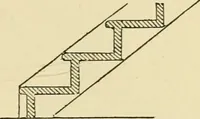
8. Plan and Elevation ofSawfa Fig. 169. Isometric of Fig. 16S In like manner all the corners of the pyramid, including theapex, are located. The rule is, locate first in isometric the horizontal 1 Eleva- ■ 3 … Fig. 171. Isometric of Stairs projection of a point by one or two MUder/rce co-ordinates; then ver-Hcally above this point, locate its height as taken from the deration. ■ L66to 173 give examples of the isometric of various objects. 188 MECHANICAL DRAWING 123 Fig. 168 is the plan and elevation, and…
Mechanical drawing · Blueprinting
Internet Archive · Library of Congress · Public Domain Mark 1.0. Free to use for anything.