Radford's combined house and barn plan book (1908)
Radford, William A., 1865- · Chicago, Ill. : The Radford architectural co · leaf 46
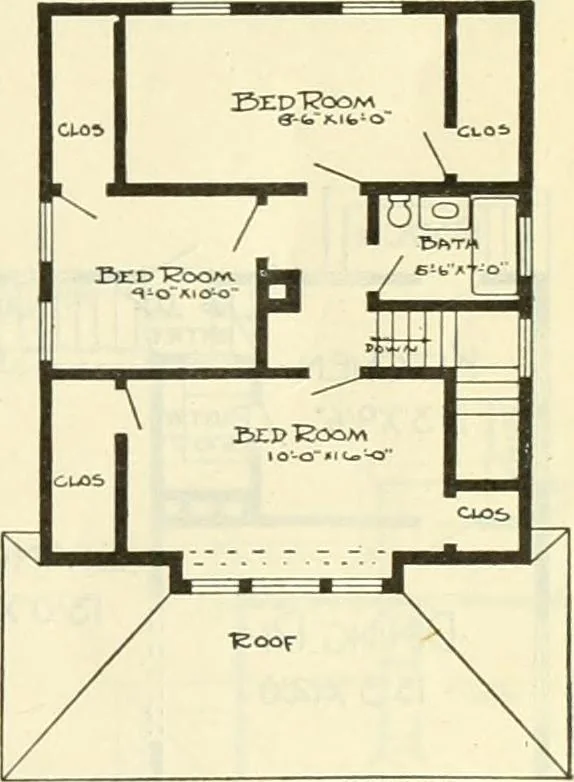
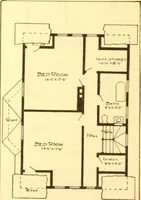
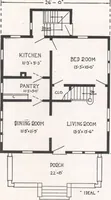
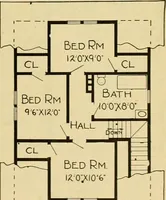
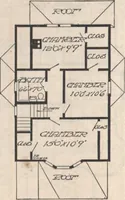
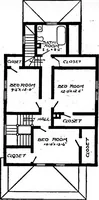
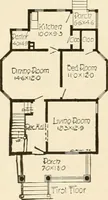
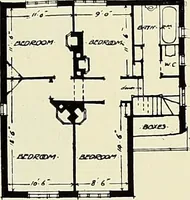
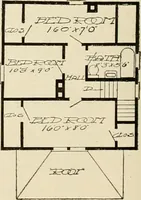
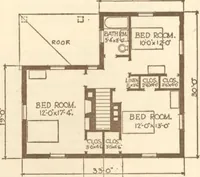
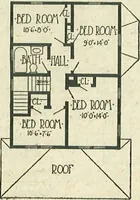
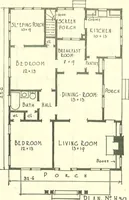
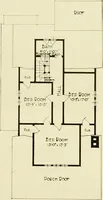
First Floor Plan. Design No. 9043 The arrangement of this Houseis as follows: FIRST FLOOR. Reception Hall, 8 feet by 8 feet 6inches. Living Room, 15 feet by 12 feet. Dining Room, 12 feet by 14 feet6 inches. Kitchen, 10 feet by 11 feet. Pantry, Front and Rear Porches. •SECOND FLOOR. Bedroom, 10 feet… … Second Floor Plan. This Building is 24 feet 6 inches in width; 28 feet in length. Price of Complete Working Plans and Specifications $12.00 The Blue Printed Working Plans for this House consist of basement plan; roof plan; first and second floorplans; front, right, left and rear elevations; wall…
Architecture, Domestic · Barns
Internet Archive · Public Domain Mark 1.0. Free to use for anything.