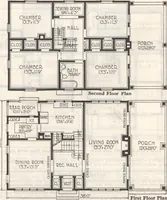
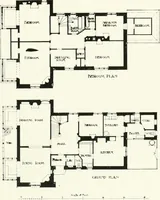
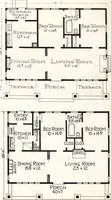
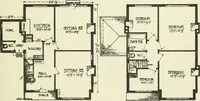
The book of the exhibition of houses and cottages, Romford garden suburb, Gidea Park (1911)
Romford (London, England). Gidea Park · London : published for the Exhibition Committee · leaf 78
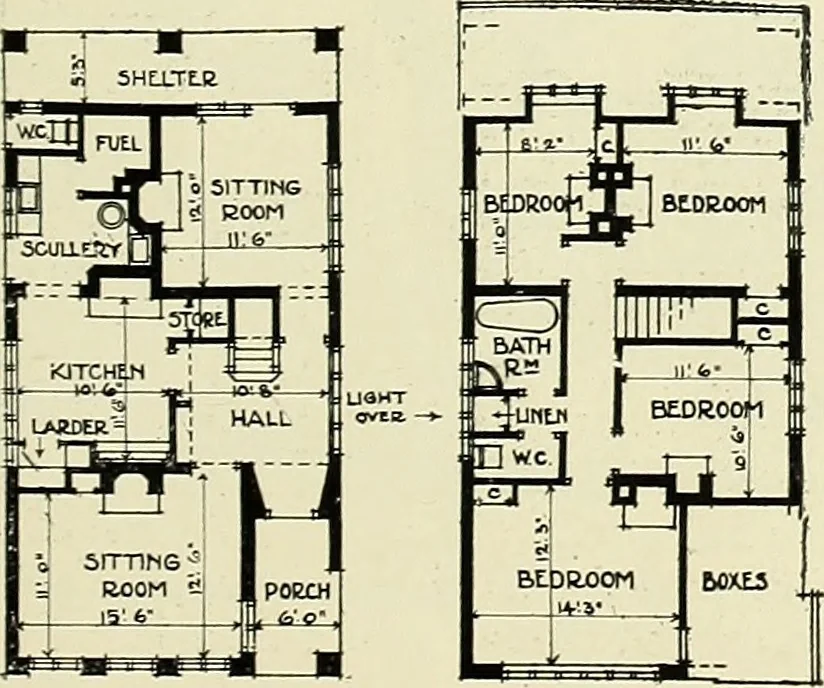
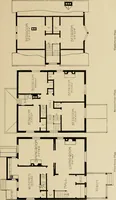
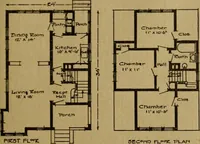
ndled bricks, finishedat top with black pots. Two Sitting-Rooms are provided—one in front over-looking the Golf Links, and one to the south-west, withdoor leading on to a large Shelter, and thence to theGarden. The Staircase leads out of a square and well-lightedHall. Kitchen and domestic offices… … 7° HEATH DRIVE. Class I. No. 43. Architect 1—W. Curtis Green, f.r.i.b.a. Builders:—Falkner & Son. PLANNED in the simplest possible manner—that is to say, within four walls without outbuildings.The materials used are hand-made bricks of a mixed colour laid with a cavity, rough-cast abovethe…
Architecture · Architecture, Domestic · Suburban homes
Internet Archive · Smithsonian Libraries · Public Domain Mark 1.0. Free to use for anything.