Chicago House Wrecking Company. · The Company, Chicago, Ill. · leaf 60
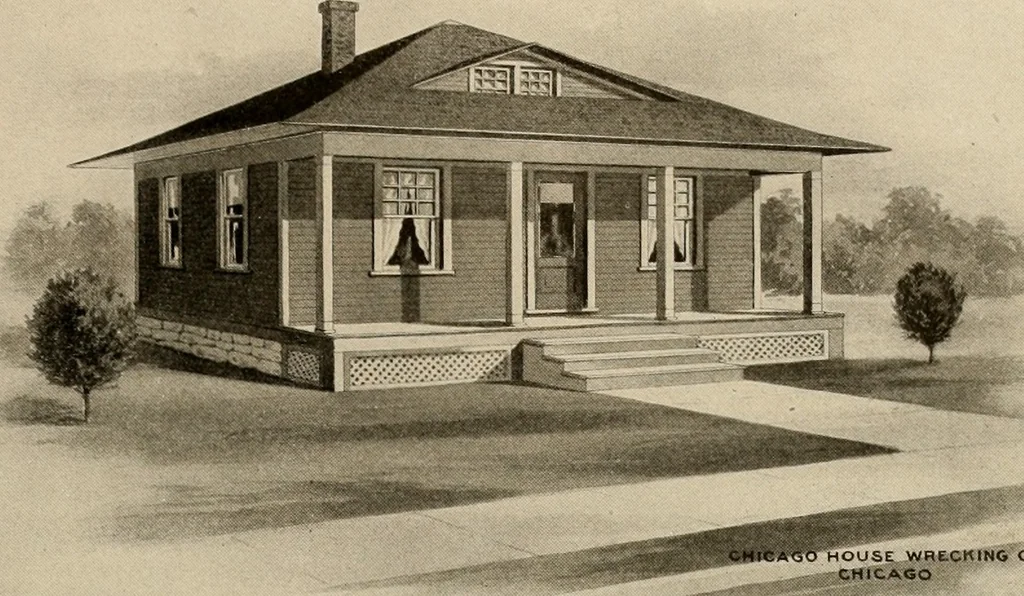
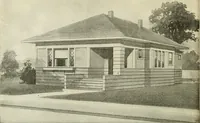
31 TToor V\an Standard Range Boiler;One-piece Roll Rim Kitchen Sinks, Reversible Drain Board and all material required CftC QC Complete Hot Air Heating Plant $62.11 Complete Steam Heating Plant 128.87 Complete Hot Water Heating Plant 113.04 CHICAGO HOUSE WRECKING CO., 35th & IRON STREETS,… … HOUSE WRECKING CO.CHICAGO HOUSE DESIGN No. 120 SIZE 26 FT. X 22 FT. PRICE F.O.B. CARSCHICAGOWrite for Actual Delivered Price *490££ 4 ROOMS IN the above design we illustrate a four-room cottage of the bungalow pattern, with a wide porch in front, the roof extending over theentire house and porch…
Architecture, Domestic -- Designs and plans · Trade catalogs -- Architecture, Domestic -- Designs and plans
Internet Archive · Winterthur Library · Public Domain Mark 1.0. Free to use for anything.