The illustrated architectural, engineering, & mechanical drawing-book : for the use of schools, students, and artisans ; upwards of 300 illustrations (1856)
Burn, Robert Scott · London : Ward and Lock, 158 Fleet Street · leaf 30
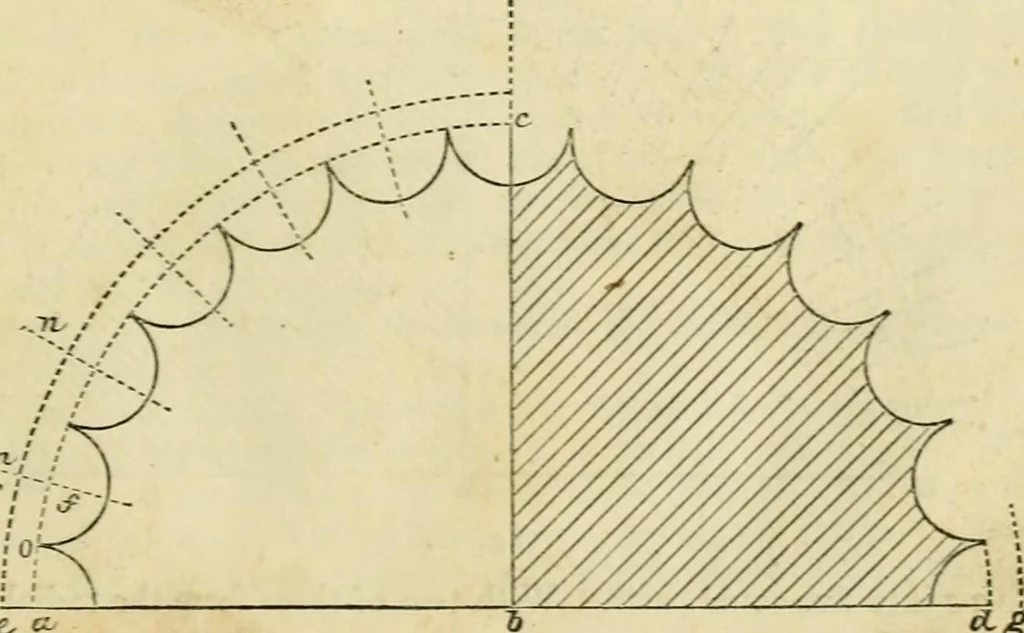
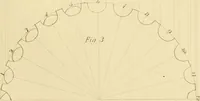
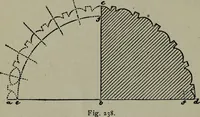
by points g.f, h, m. Mark the position of theseby radial lines from c, as in the copy. Divide the part a g into eight equalparts; and with three of these as radius, from the points in the quadrant,as g.f, &c., describe semicircles. Six parts will thus be given to each flute,and two to each… … ^i QZ. oO. 28 ILLUSTRATED ARCHITECTURAL, six equal parts, as e, m, n, &c., giving to the entire column twenty-fourflutes as before. Draw radial lines from h. Divide a/into four equal parts,and lay one of these on a b produced to e; from h, with b e, describe a semi-circle as c m n, cutting tlie…
Architectural drawing · Mechanical drawing
Internet Archive · Public Domain Mark 1.0. Free to use for anything.