Builders' architectural drawing self-taught : containing descriptions of drawing instruments and accessories, with rules for using them, and hints as to their care and management ... (1917)
Hodgson, Fred. T. (Frederick Thomas), 1836-1919, Frederick J. Drake & Co · Chicago, F. J. Drake · leaf 83
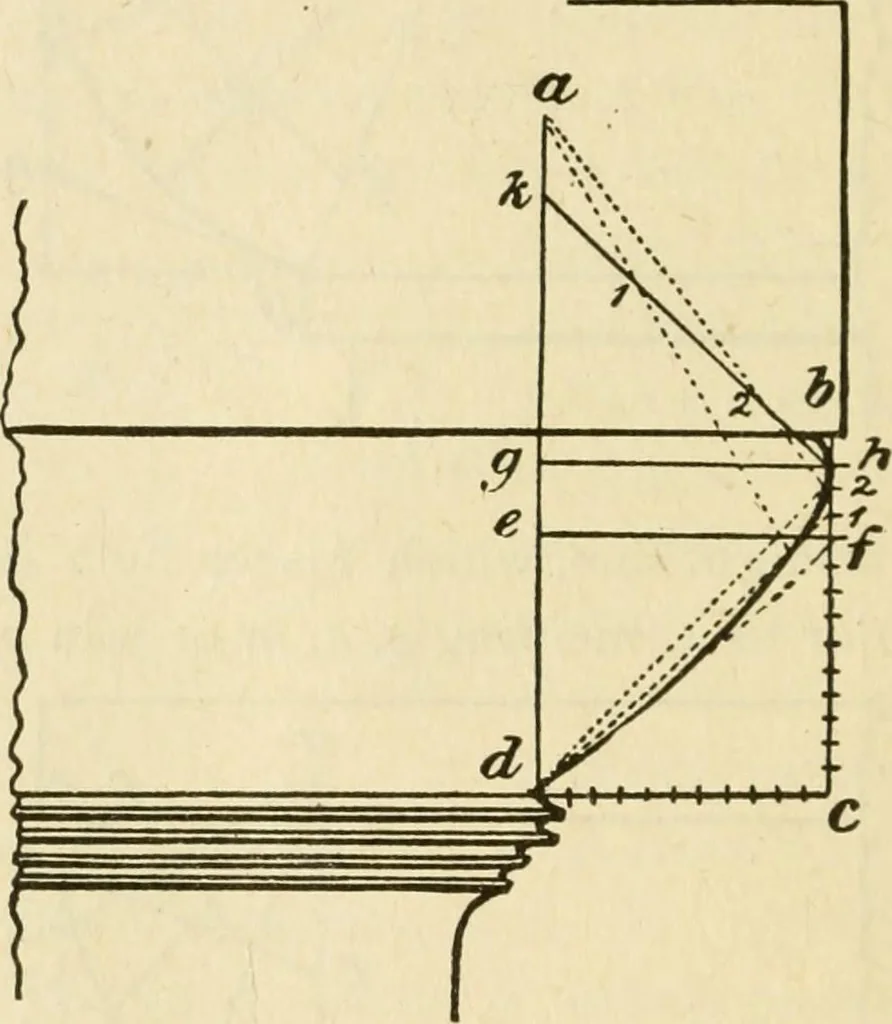
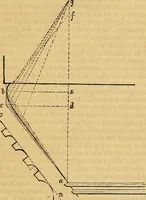
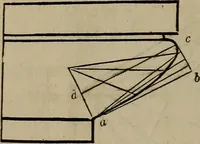
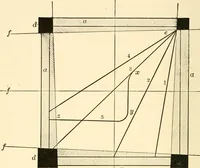
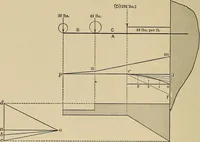
^ Fig. 60. produce the line to c. Then from a, as a center, with the radius a, c, or a, g, describe the curve c, g: Fig. 60 is a method where the tangent d, e. 72 ARCHITECTURAL DHAWING SELF TAUGHT and the projections are given. Through thepoint of extreme projection b, draw the verticalline £■, /^,… … Fig. 6i. of equal parts, and through the points of divisionin c, b, draw from a, straight lines, and throughthe points of division in c\ b, draw from d, rightlines, cutting those drawn from a. The inter-sections will be the points through which thecurve is traced. In Fig. 6i I exhibit a method of…
Architectural drawing · Architecture, Domestic
Internet Archive · Public Domain Mark 1.0. Free to use for anything.