Hicks, I. P. (Isaac Perry), b. 1856 · [Atlantic, Iowa.] · leaf 67
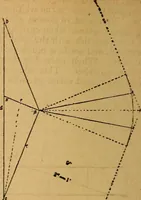
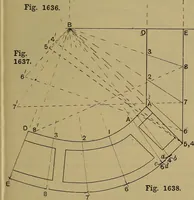
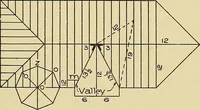
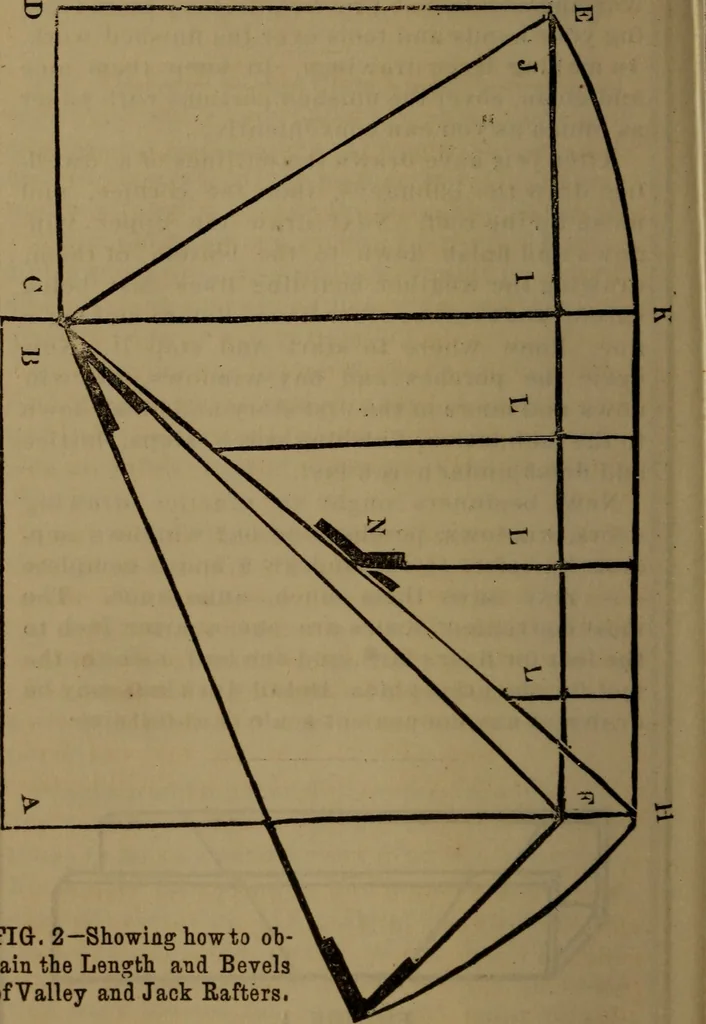
lirst stoiy and finish downto the foundation, finishing porch ste[)s, latticeand flnish^under porch last. New beginners ought to practice drawingdoors, windows, porches and bay wincJows sep-arately, before trying to draw a house comi)lete—it may save them much annoyance. Themost convenient scales… … FIG-. 2—Showing how to ohtain the Length and Bevelsof Valley and Jack Rafters. BUILDERS GUIDE. 59 See Fig(2)—The line AB represents half thewidth of gahle; B C and C D ;tte plates; D Eh;i]f the width of ti:able to wing; E V and F Aare th*^ centre lines otthe building* plumb underthe ridge; C F is…
Building
Internet Archive · Library of Congress · Public Domain Mark 1.0. Free to use for anything.
![An illustration from Vnderweysung der Messung : mit dem Zirkel vn[d] Richtscheyt in Linien, Ebnen vnnd gantzen Corporen (1525)](https://img.insideoutlibrary.com/img/200/ia-vnderweysungderm00drer-30-53.webp)