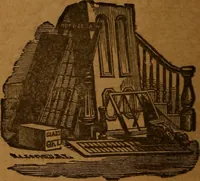
Builders' guide and pocket companion
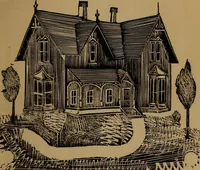
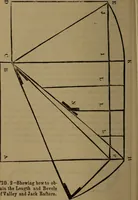
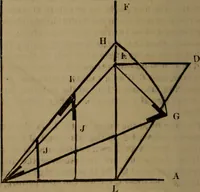
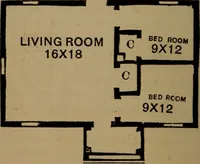
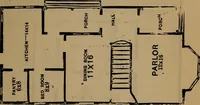
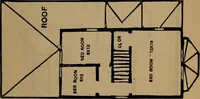
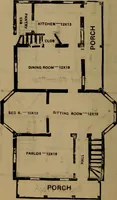
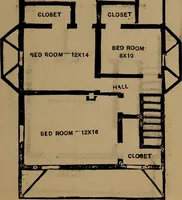
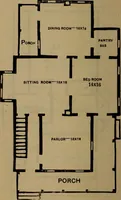
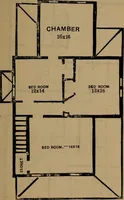
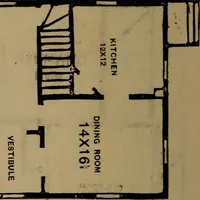
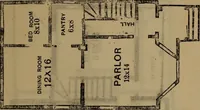
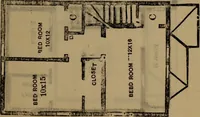
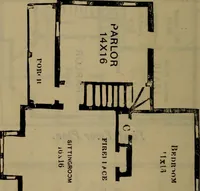
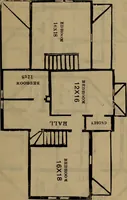
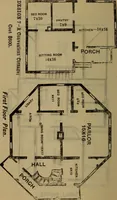
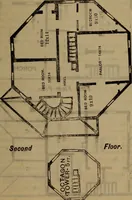
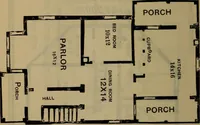
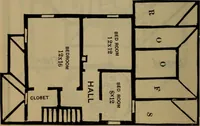
A pocket handbook of building practice and house designs by Iowa carpenter-writer I. P. Hicks, published at Atlantic, Iowa, in 1885 for builders, contractors and clients choosing a plan. The plates are black-line floor plans printed on tinted stock, with heavy inked walls, hatched stairs and porches, and hand-lettered room names and dimensions, useful as ready-made architectural diagrams, typographic labels and dense line texture.