The builder's practical director; or, Buildings for all classes, containing plans, sections and elevations for the erection of cottages, villas, farm buildings, dispensaries, public schools, &c., with detailed estimates, quantities, prices, &c. .. (1855)
Leipzig, Dresden : A. H. Payne; [etc., etc.] · leaf 142
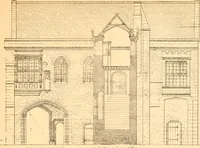
0 by 3 ft. 0 Parlor . . . . 13 „ 0 by 11 „ 0 Living room . . 13 „ 0 by 12 „ 0 Pantry .... 8 „ 0 by 3 „ 0 Kitclien . . . 11 „ 0 by 8 „ 0 Counting house 11 „ 0 by 7 „ 8Water closet. The staircase, wilii a cellar underneatli, is carried up between tlie two rooms, with awindow in the flank wall, and… … -■-^--:-!-f E,LE.VAT iOH . t0 9»7SS*iZIO . I - 4o/tei
Architecture
Internet Archive · California Digital Library · Public Domain Mark 1.0. Free to use for anything.
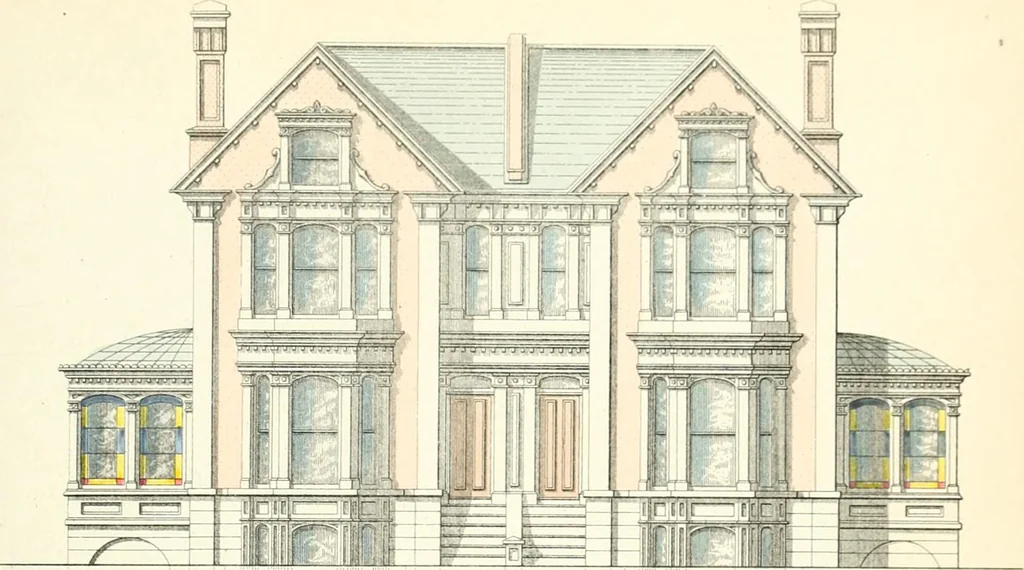
![An illustration from Bicknell's village builder. Elevations and plans for cottages, villas, suburban residences, farm houses [etc.] also exterior and interior details for public and private buildings, with approved forms of contracts and specifications. Containing fifty-five plates drawn to scale (1872)](https://img.insideoutlibrary.com/img/200/ia-bicknellsvillage00bick-16-11.webp)
![An illustration from Bicknell's village builder. Elevations and plans for cottages, villas, suburban residences, farm houses [etc.] also exterior and interior details for public and private buildings, with approved forms of contracts and specifications. Containing fifty-five plates drawn to scale (1872)](https://img.insideoutlibrary.com/img/200/ia-bicknellsvillage00bick-44-22.webp)