The builder's practical director; or, Buildings for all classes, containing plans, sections and elevations for the erection of cottages, villas, farm buildings, dispensaries, public schools, &c., with detailed estimates, quantities, prices, &c. .. (1855)
Leipzig, Dresden : A. H. Payne; [etc., etc.] · leaf 168
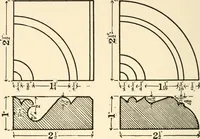
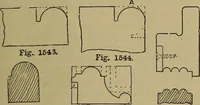
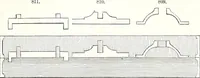
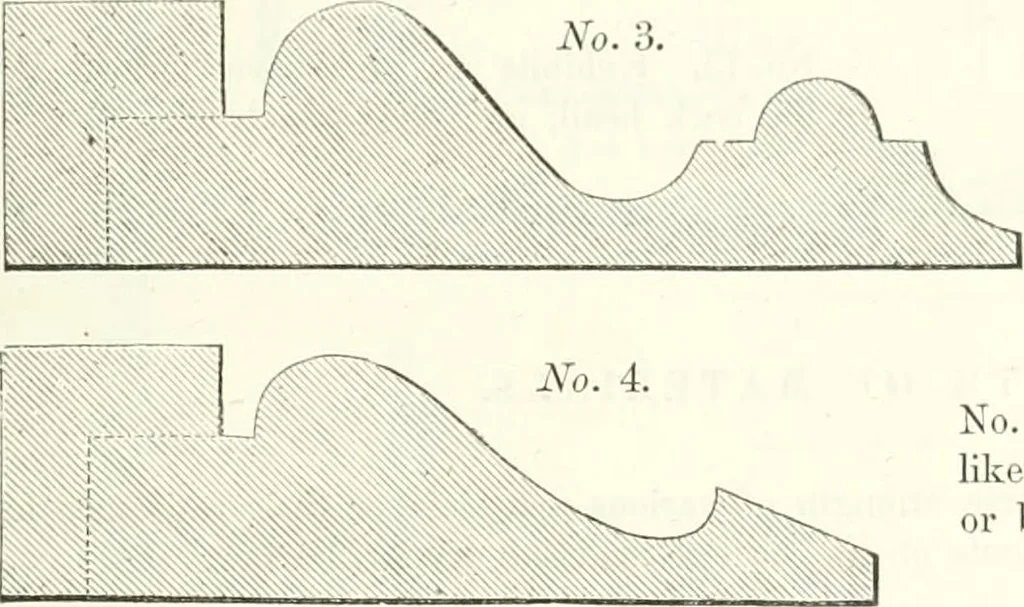
PLAN of ATTIC FLOOR PROFILES OF MOULDINGS. 79 returned bead. It is adapted for an architrave, separated at tlie dotted line; tin; largei- partforms a bald protecting moulding for largo inside doors or gates; the smaller portion maybe used for inside doors. … No. ;5. Represents a quiik ogee,astragal and hollow; and is a-dapted for either an architrave or base moulding. No. 4. Is the Grecian ogee, and islikewise adapted for either architrave,or base. No. 5. No. 6. No. 7. No. 8.
Architecture
Internet Archive · California Digital Library · Public Domain Mark 1.0. Free to use for anything.
![An illustration from Cours d'architecture enseigné dans l'Academie royale d'architecture : premiere[-cinquième] partie ... (1675)](https://img.insideoutlibrary.com/img/200/ia-coursdarchitectu00blon-580-474.webp)