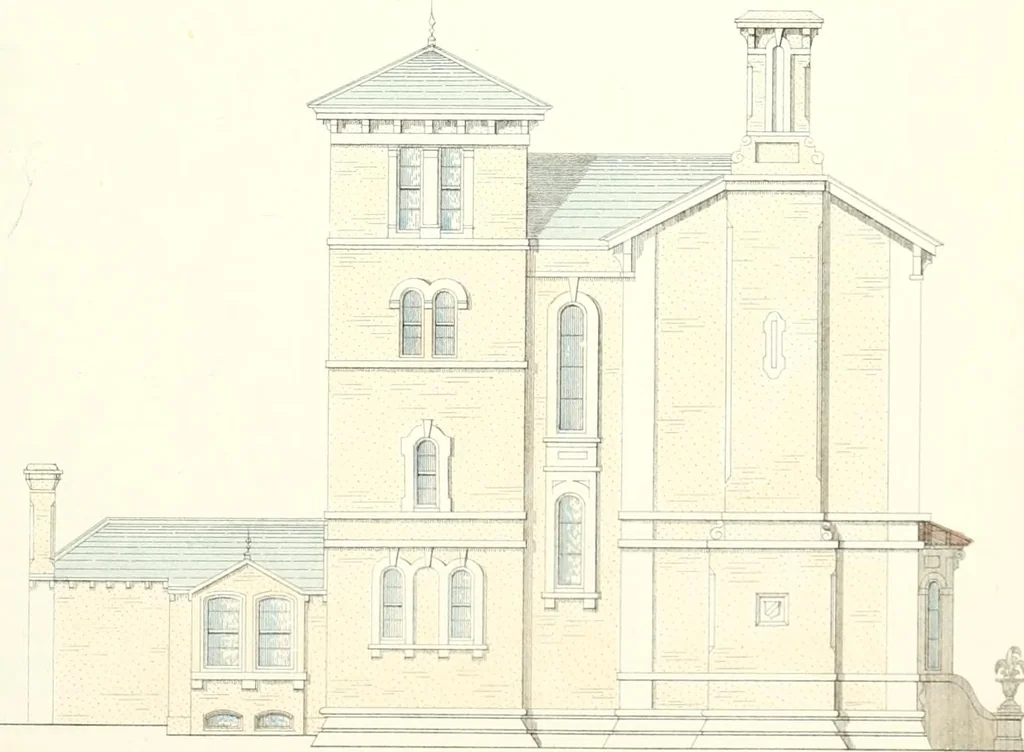
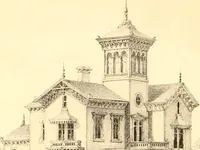
The builder's practical director; or, Buildings for all classes, containing plans, sections and elevations for the erection of cottages, villas, farm buildings, dispensaries, public schools, &c., with detailed estimates, quantities, prices, &c. .. (1855)
Leipzig, Dresden : A. H. Payne; [etc., etc.] · leaf 194
SIDE ELEVATION ARCHES. 93 But the centres may be more readily tbimd by the following- construction, by observingthat the centres must be in a symmetrical position on each side of the rij^ht line CI), whichdivides the right.section into two symmetrical parts. Make Dp equal to l)h, and prolongC D to…
Architecture
Internet Archive · California Digital Library · Public Domain Mark 1.0. Free to use for anything.