The builder's practical director; or, Buildings for all classes, containing plans, sections and elevations for the erection of cottages, villas, farm buildings, dispensaries, public schools, &c., with detailed estimates, quantities, prices, &c. .. (1855)
Leipzig, Dresden : A. H. Payne; [etc., etc.] · leaf 218
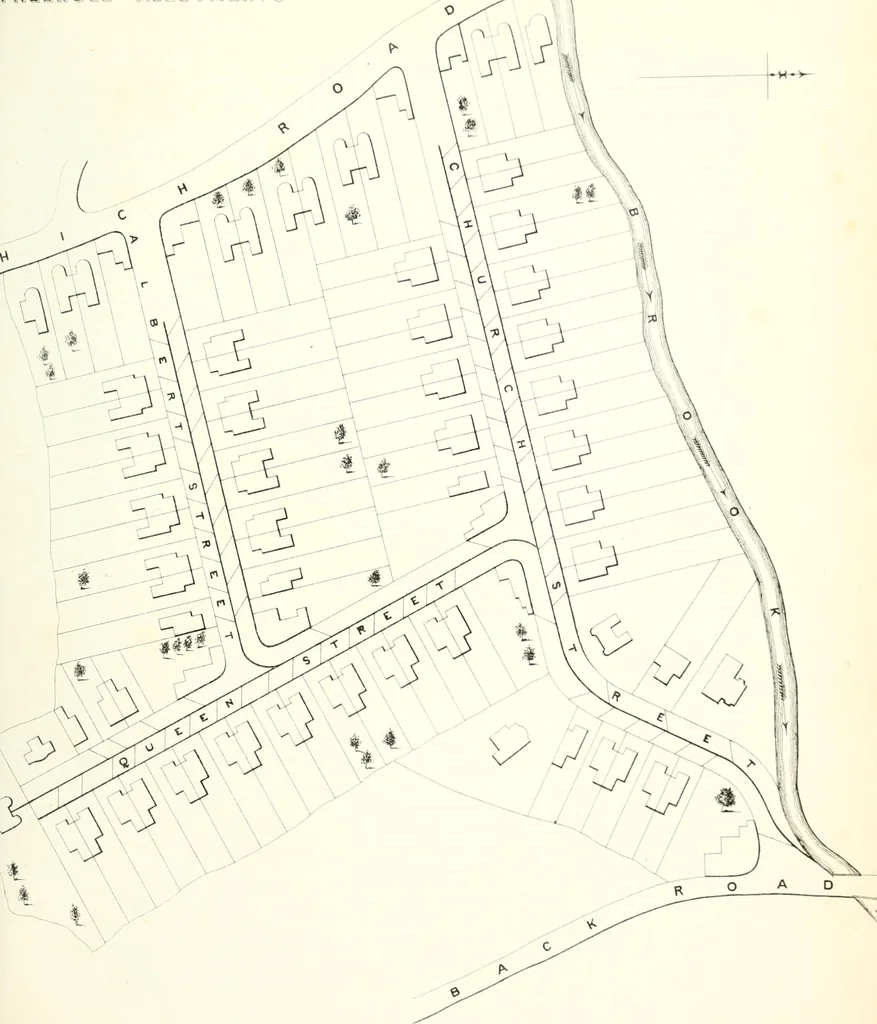
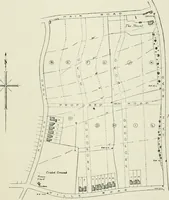
x.o>:^ ?Y< ria/e 2.y FREE HO t@ AlilLQTWENTS … SECTION or ROADS =7^ L e n cZ DESIGNS FOR A PAIR OF J[ODEL COTTAOES. 105 the interior rendered with piu-c Roman cement IV4 thick; !t insert bottom and domed top,and I York cover-stone to manliole 2 ,, 3 diameter, witli Awought iron flush ring, screwand tlusln-ing complete: conduct the water in 4…
Architecture
Internet Archive · California Digital Library · Public Domain Mark 1.0. Free to use for anything.