The builder's practical director; or, Buildings for all classes, containing plans, sections and elevations for the erection of cottages, villas, farm buildings, dispensaries, public schools, &c., with detailed estimates, quantities, prices, &c. .. (1855)
Leipzig, Dresden : A. H. Payne; [etc., etc.] · leaf 270
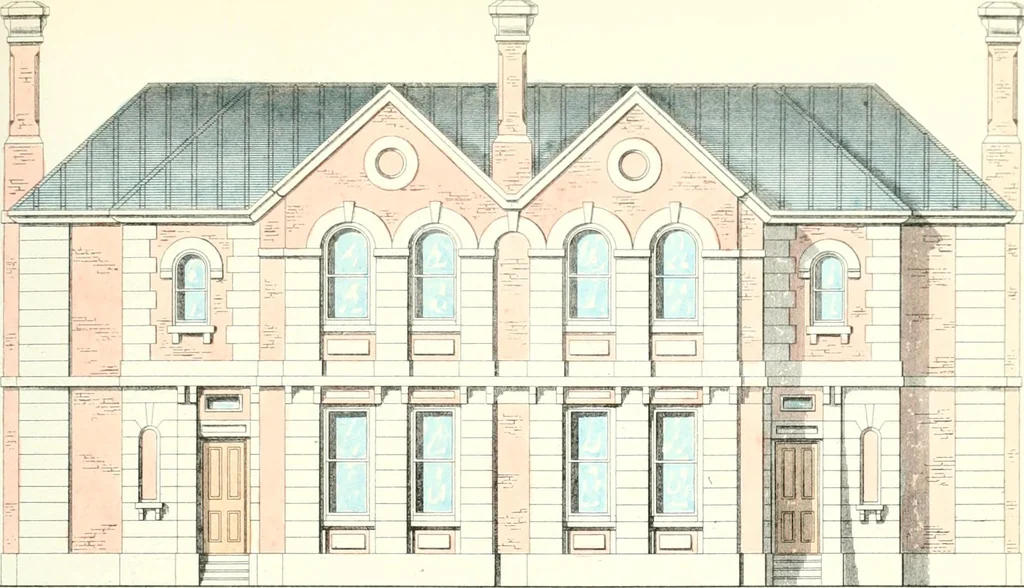
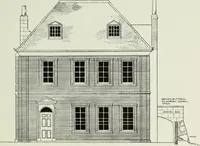
ncij.al windows with the l)cst Newcastle Crown glass, and the renuiindcr withsecond crown glass, properly bedded, back ()utticd and left clean and perfect at the completion. SI.AIKK.Cover the lean-to iciof wiili Hangor Countess slating, nailed with composition nails, two foeach slate, and laid with… … FRONT ELEV AT I 0 N„
Architecture
Internet Archive · California Digital Library · Public Domain Mark 1.0. Free to use for anything.
![An illustration from Bicknell's village builder. Elevations and plans for cottages, villas, suburban residences, farm houses [etc.] also exterior and interior details for public and private buildings, with approved forms of contracts and specifications. Containing fifty-five plates drawn to scale (1872)](https://img.insideoutlibrary.com/img/200/ia-bicknellsvillage00bick-82-66.webp)