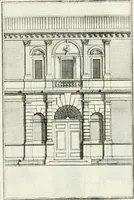
The builder's practical director; or, Buildings for all classes, containing plans, sections and elevations for the erection of cottages, villas, farm buildings, dispensaries, public schools, &c., with detailed estimates, quantities, prices, &c. .. (1855)
Leipzig, Dresden : A. H. Payne; [etc., etc.] · leaf 322
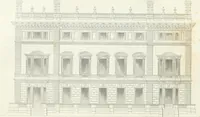
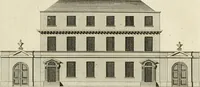
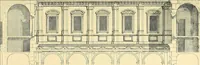
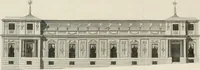
ms and two large (^losels, but this floormay be divided and aiiprojjiialcd as coUMiiicnt. The roof slopes into the rooms and thcv arelighted by small dormer windows. The (iiound hloor is rai.-cd !! (c( t abo\c ihc KncI of theground, and is II „ !{ in height: the Basement is 9 fut-liigli, the Iirst… … FSlOllinr ELEVATIieiN KITCHEN OFFICESBE LOW
Architecture
Internet Archive · California Digital Library · Public Domain Mark 1.0. Free to use for anything.
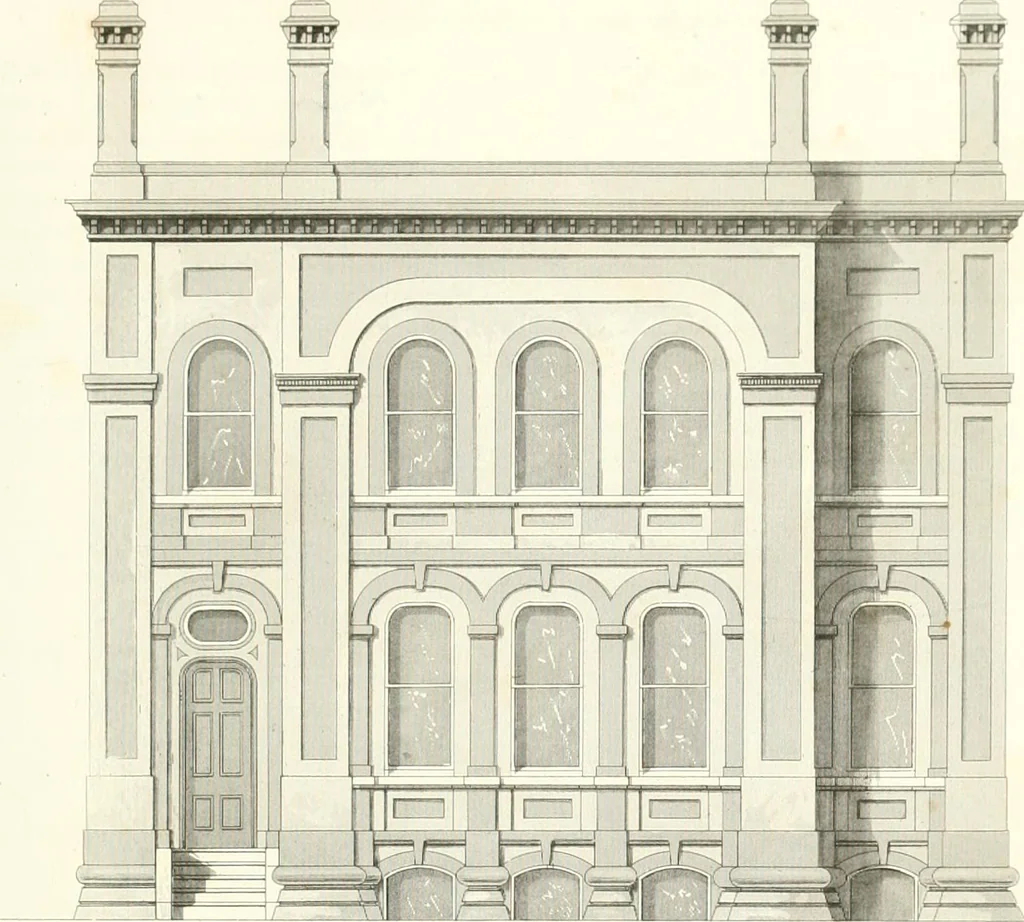
![An illustration from Bicknell's village builder. Elevations and plans for cottages, villas, suburban residences, farm houses [etc.] also exterior and interior details for public and private buildings, with approved forms of contracts and specifications. Containing fifty-five plates drawn to scale (1872)](https://img.insideoutlibrary.com/img/200/ia-bicknellsvillage00bick-66-51.webp)