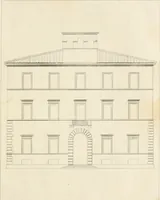
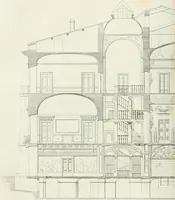
The builder's practical director; or, Buildings for all classes, containing plans, sections and elevations for the erection of cottages, villas, farm buildings, dispensaries, public schools, &c., with detailed estimates, quantities, prices, &c. .. (1855)
Leipzig, Dresden : A. H. Payne; [etc., etc.] · leaf 350
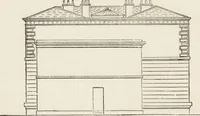
also were first used in it, and arches withfour centres, very mm h ilattened, towards the end of the style are conunon; and the chimneyshafts ^vould appear to ]\:\\c almost exhausted invintion in their diapered twisted forms anil])ccidiar heads and lia.-es. The design given illustrates these… … SIDE ELEVATION dCALC or I I . d 1 A u n DF.SIGXR Iiii; rWn I-dOCKS Oi; SMAI.I. fOTTAOKS. rcHim iiiid a uroiU oonvouionre so far as (onimaiiiliiiL; viows in llircc diicctidns in faso the cottanjeis a|)|ir(j|)riale(l as a lodijc. Details ol sdiiio ol tiio iiKHildintis are liivcii on (lie ])lat(. Tlie…
Architecture
Internet Archive · California Digital Library · Public Domain Mark 1.0. Free to use for anything.
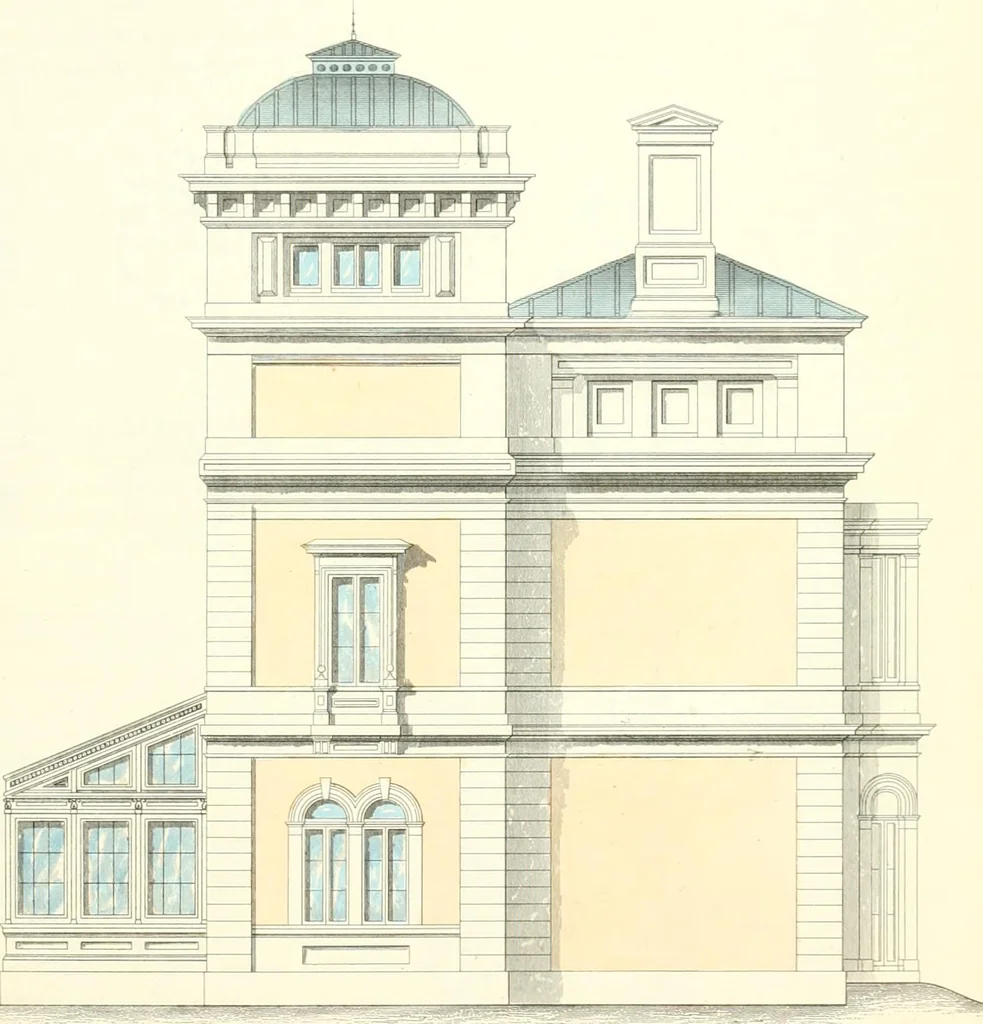
![An illustration from Bicknell's village builder. Elevations and plans for cottages, villas, suburban residences, farm houses [etc.] also exterior and interior details for public and private buildings, with approved forms of contracts and specifications. Containing fifty-five plates drawn to scale (1872)](https://img.insideoutlibrary.com/img/200/ia-bicknellsvillage00bick-66-51.webp)