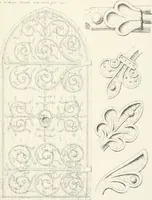
The builder's practical director; or, Buildings for all classes, containing plans, sections and elevations for the erection of cottages, villas, farm buildings, dispensaries, public schools, &c., with detailed estimates, quantities, prices, &c. .. (1855)
Leipzig, Dresden : A. H. Payne; [etc., etc.] · leaf 352
d forthe insertion of leadliiihts, and saddlebars are to be let infor sccurinii them,after which they areto be neatly pointed.Holes are to be drill-ed for the escapethroULili the sills ofthe Condensed mois-ture from the jrlass.The chimney shaftsare to be worked withcirc\ilar iunnels. Firtimber is…
Architecture
Internet Archive · California Digital Library · Public Domain Mark 1.0. Free to use for anything.