The builder's practical director; or, Buildings for all classes, containing plans, sections and elevations for the erection of cottages, villas, farm buildings, dispensaries, public schools, &c., with detailed estimates, quantities, prices, &c. .. (1855)
Leipzig, Dresden : A. H. Payne; [etc., etc.] · leaf 368
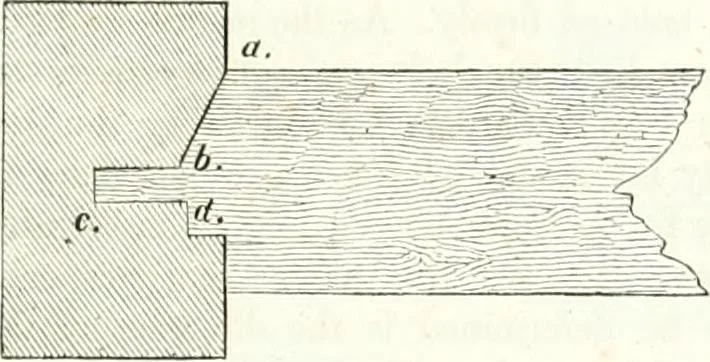
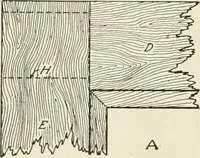
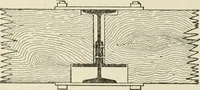
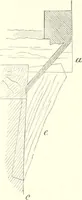
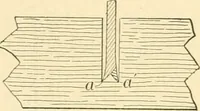
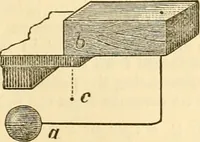
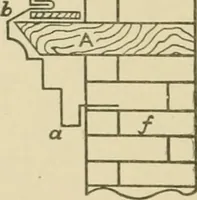
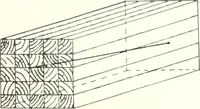
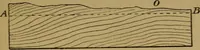
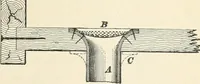
PLAN SCALE or i I I I I I I I I I Tartuck inv. A H.Payne se. TiiK im;a(TI(E of (ai;pf,\ti;v. ill … let in, wliicli, (il niiiit^c, :is ilic l<ni)ii is |iiis1h>(1 to its ulaco, nro diIvcn in :mil fiuise tlie lowerpnrt oi it to px|i:in(l, so ns to fit into tli(> slo|iiiii; inortisu wliicli should he eiiiiirged in proportionas this is to tid^e phiee. The wood jjirders of floors…
Architecture
Internet Archive · California Digital Library · Public Domain Mark 1.0. Free to use for anything.