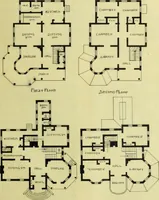
The builder's practical director; or, Buildings for all classes, containing plans, sections and elevations for the erection of cottages, villas, farm buildings, dispensaries, public schools, &c., with detailed estimates, quantities, prices, &c. .. (1855)
Leipzig, Dresden : A. H. Payne; [etc., etc.] · leaf 374
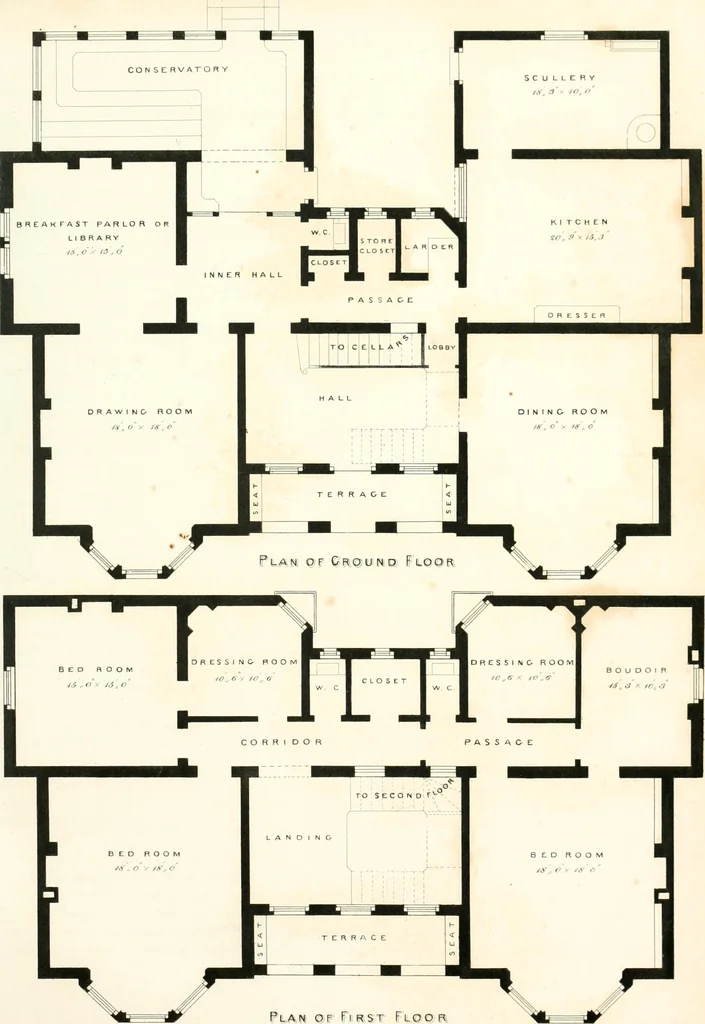
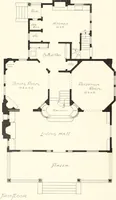
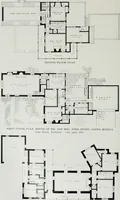
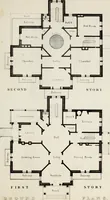
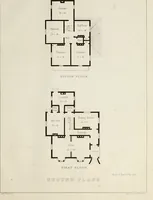
r tlic advantaLfc oi it will be very triflin. The floors of wood bridges were formerly formed of a pavement laid on a bed of sand, butthe great weight and damp necessarily |)roduced renders a false flooi- preferable, which protectsliie framework an<l can be rencweil a( jilcasurc. l>cad and… … E.L.Tarbuck inv A.H,Pa/ns 183 DESIGN FOK A COTTAGE PLATE 61. This ornamental Cottage is approached throuLjli the side Porch, G feet, by 5 feet, which i.<raised three steps above tiic surface level and is open on three sides. Tlic entrance doer open-into a Hall 14 X &, communicating on the…
Architecture
Internet Archive · California Digital Library · Public Domain Mark 1.0. Free to use for anything.