The castellated and domestic architecture of Scotland, from the twelfth to the eighteenth century (1887)
MacGibbon, David, d. 1902, Ross, Thomas, 1839-1930 · Edinburgh : D. Douglas · leaf 235
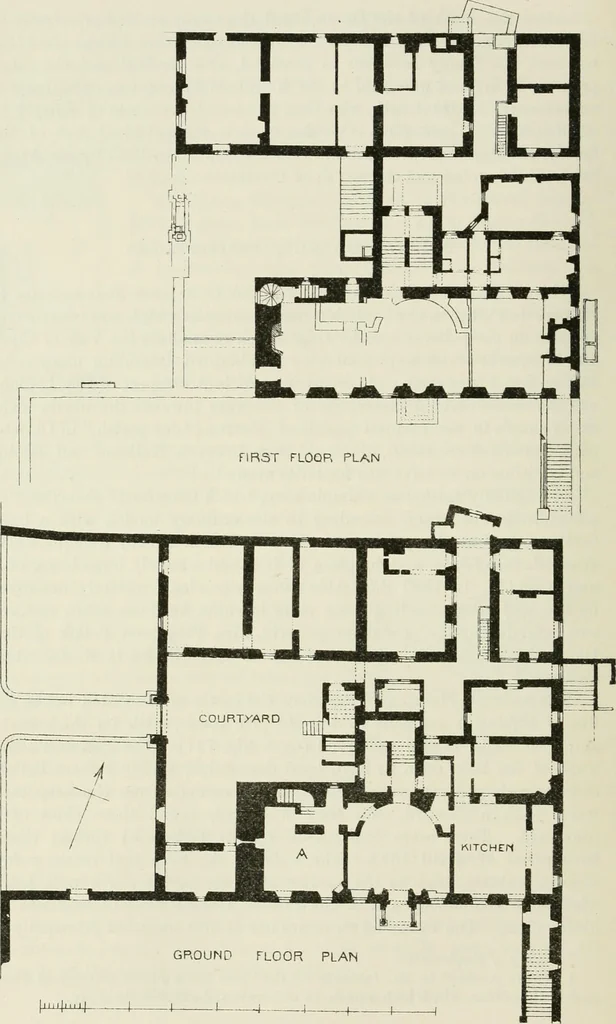
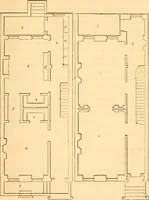
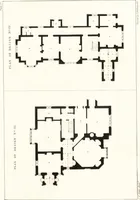
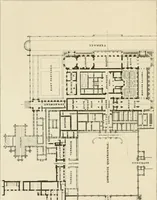
times,from about 1686 till 1693. The walls of the keep still retain a fewancient features, such as the narrow staircase in the north wall, smallwindows which now open into the new hall, and a kind of cupboard orhiding-place. The extended structure has at first consisted principally of * History of… … PjG. 701.—Pollok Castle. Plans of Groiiiul Floor and First Floor. POLLOK CASTLE 219 FOURTH PERIOD a large oblong block, with a projection containing the staircase in the centreof the north side. This block was four stories in height, and of a veryplain elevation (see Fig. 792). The dormers and…
Architecture · Architecture, Domestic · Castles
Internet Archive · California Digital Library · Public Domain Mark 1.0. Free to use for anything.