The builder's practical director; or, Buildings for all classes, containing plans, sections and elevations for the erection of cottages, villas, farm buildings, dispensaries, public schools, &c., with detailed estimates, quantities, prices, &c. .. (1855)
Leipzig, Dresden : A. H. Payne; [etc., etc.] · leaf 414
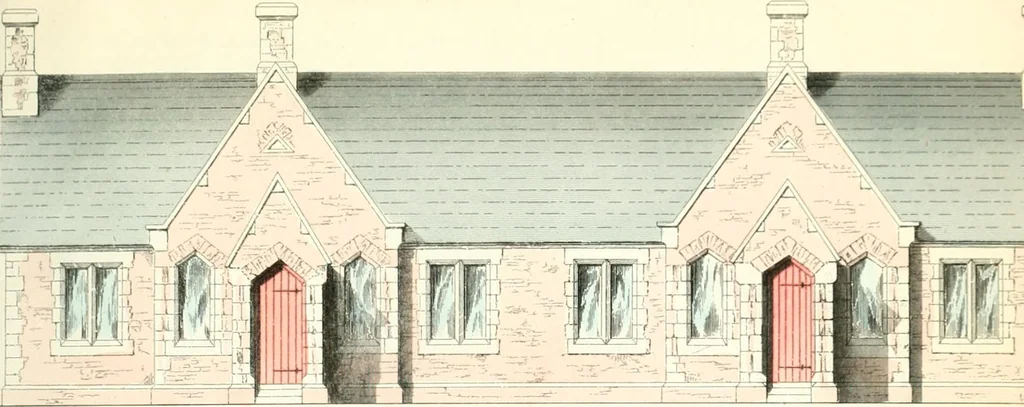
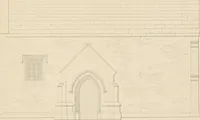
en multiply the productliy t.7 for fir, or i^A2, for oak to obtain the sectional area in inches of the post: if we dividethis area by the thickness in inches, the breadth will lie obtained. In order that the strength ofthe straining piece between the heads of (jueen-posts may be as great as… … FRONT ELEVATION
Architecture
Internet Archive · California Digital Library · Public Domain Mark 1.0. Free to use for anything.