The builder's practical director; or, Buildings for all classes, containing plans, sections and elevations for the erection of cottages, villas, farm buildings, dispensaries, public schools, &c., with detailed estimates, quantities, prices, &c. .. (1855)
Leipzig, Dresden : A. H. Payne; [etc., etc.] · leaf 498
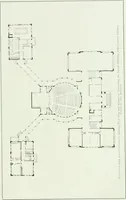
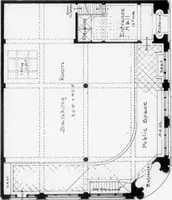
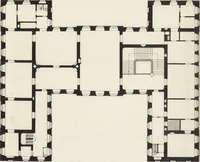
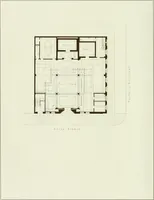
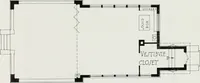
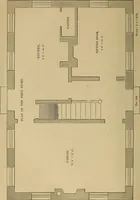
PRINCIPAL. - ELEVATION , … DESIGN FOU A FIRST CLASS TOWX MANSION. 245 closets); tlio windows of tlie Breakfii.«t Parlour arc to go down to tlio floor, and Ko casementhung, one of tlicni o]Hning into flic garden hcliind flic house. Four IJed Kooms arc ]irovidedin addition fo fliat appro]iiiatcd to flic use oC the Servant. The…
Architecture
Internet Archive · California Digital Library · Public Domain Mark 1.0. Free to use for anything.