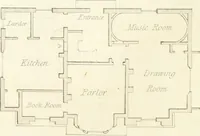
The builder's practical director; or, Buildings for all classes, containing plans, sections and elevations for the erection of cottages, villas, farm buildings, dispensaries, public schools, &c., with detailed estimates, quantities, prices, &c. .. (1855)
Leipzig, Dresden : A. H. Payne; [etc., etc.] · leaf 54
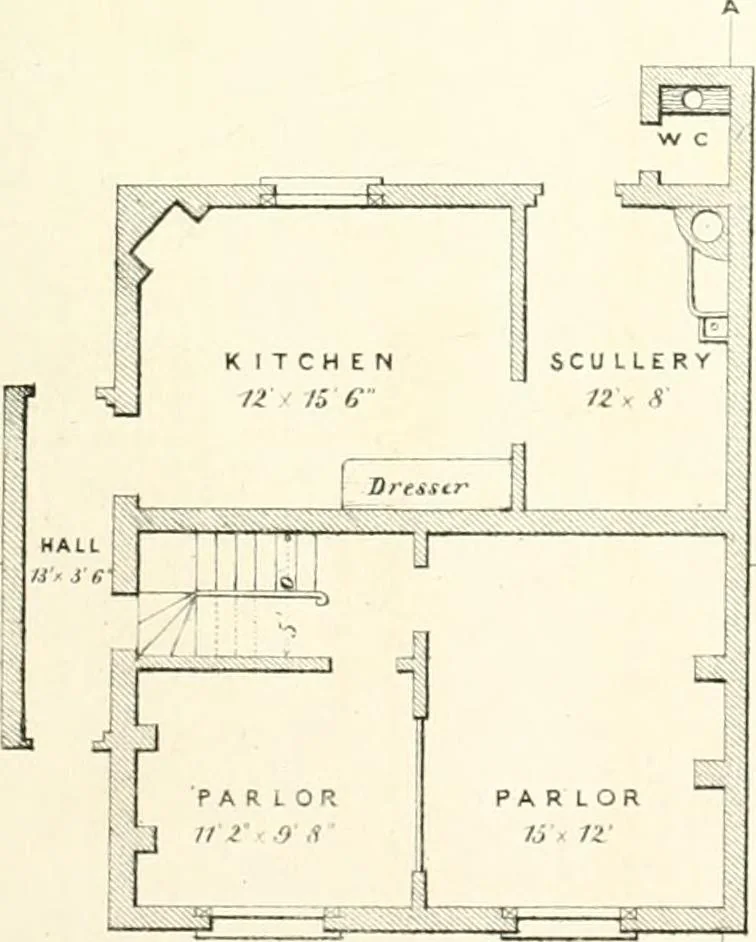
ELEVATION rIRST r LOOR PLAN JO SCALE or rcET … ■.., .;v,.; ;::^sri- 1 C C L j 22 51 ft L A R IS CELLAR PLAN eR.OU N D P L AN Gardner 3-Son AH Payne sc . SPECIFICATION, ETC. 23 required tlirougliout llie Innldiiigs, ami do all tiir carpenters, and joiners work required tocomplete the whole of the l)uiklings, -wasliliouscs, and privy, and fiinl…
Architecture
Internet Archive · California Digital Library · Public Domain Mark 1.0. Free to use for anything.