Hasluck, Paul N. (Paul Nooncree), 1854-1931, ed · Philadelphia, D. McKay · leaf 333
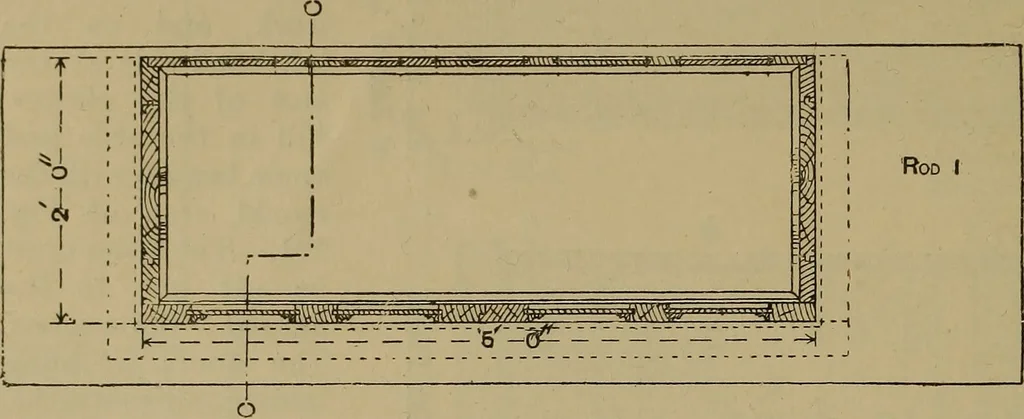
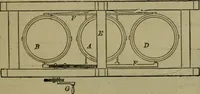
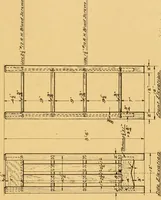
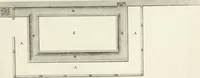
he top ofthe lower doors willbe 2 ft. 9 in., thesebeing surmounted bya 3-in. dividing rail.Fill in the beads onthe edges of the 306 CARPENTRY AND JOINERY. horizontal rails, and project the top of the driven into the joints of the brickwork, cupboard sufficiently to take the moulding When fixed they… … Fig. 995.—Width Rod showing Sectional Plan of Linen Press onLine A A (Fig. 993). Fig. 996.—Width Rod showing Sectional Plan of Linen Press onLine B B (Fig. 993).
Carpentry · Joinery
Internet Archive · Library of Congress · Public Domain Mark 1.0. Free to use for anything.