Building construction and superintendence, by F.E. Kidder ... (1896)
Kidder, Frank E. (Frank Eugene), 1859-1905 · New York, W.T. Comstock · leaf 236
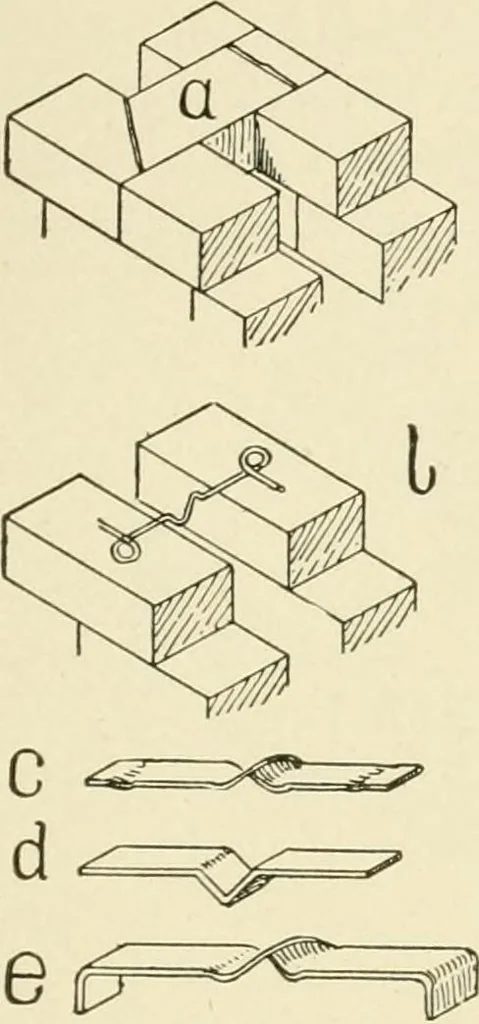
er portionof the wall. It is recommended that the bottom of the air space be ventilatedthrough openings into the cellar, and that openings be left in the innerportion of the wall just under the coping of a parapet wall, or abovethe attic floor joist if the wall is covered by the roof. If the… … 232 DI II. DING c (U.V TR UCTION. be laid at the bottom of the air space to collect any moisture thatmay run down the outer wall. 262. Hollow Walls with Brick Withes. Brick walls aresometimes built with a 4-inch inner and outer facing connected withsolid brick withes, as shown in Fig. 155, the air…
Building
Internet Archive · Public Domain Mark 1.0. Free to use for anything.