Building construction and superintendence, by F.E. Kidder ... (1896)
Kidder, Frank E. (Frank Eugene), 1859-1905 · New York, W.T. Comstock · leaf 247
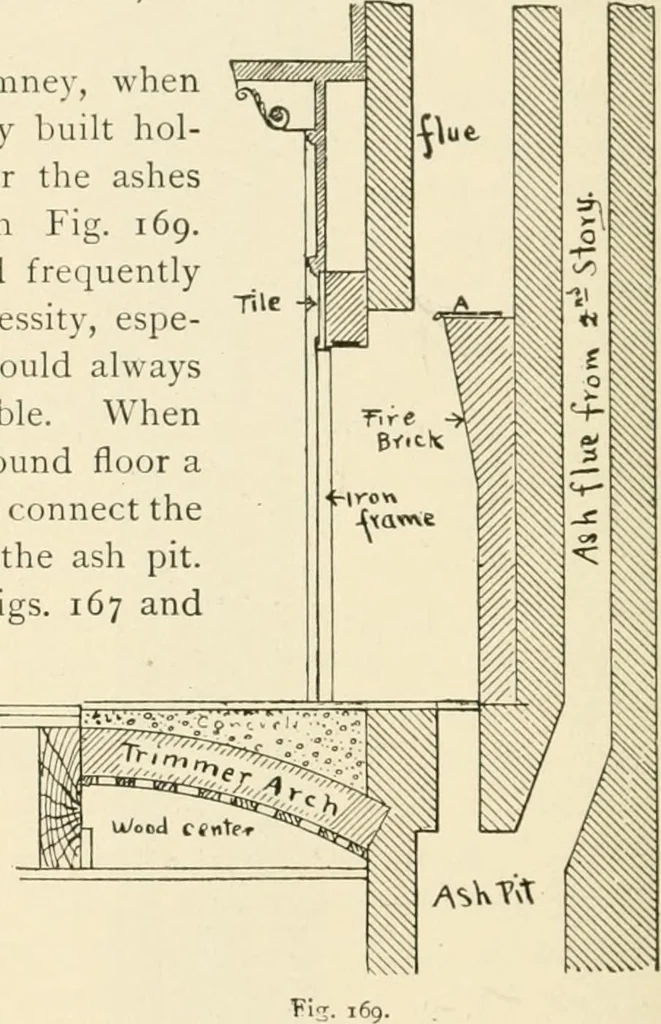
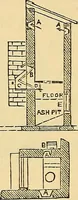
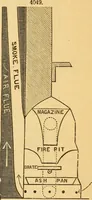
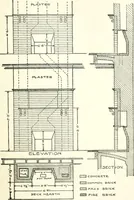
ue will answer for several fireplaces. A cast iron door and frame(usually about 10x12 inches) should be built in the bottom of theash pit to permit of removing the ashes. The ash pit, rough opening and flues form the chimney, and areall built at the same time by the brick mason, who also builds… … BRICKWORK. 2x2a the chimney to the header or trimmer, as shown in Fig. 169. Thecentre is put up by the carpenter, one side being supported by thetrimmer and the other by a projecting course on the chimney, or byflat irons driven into the joints. Although not needed for supportafter the arch has…
Building
Internet Archive · Public Domain Mark 1.0. Free to use for anything.