Kidder, Frank E. (Frank Eugene), 1859-1905 · New York, Comstock · leaf 415
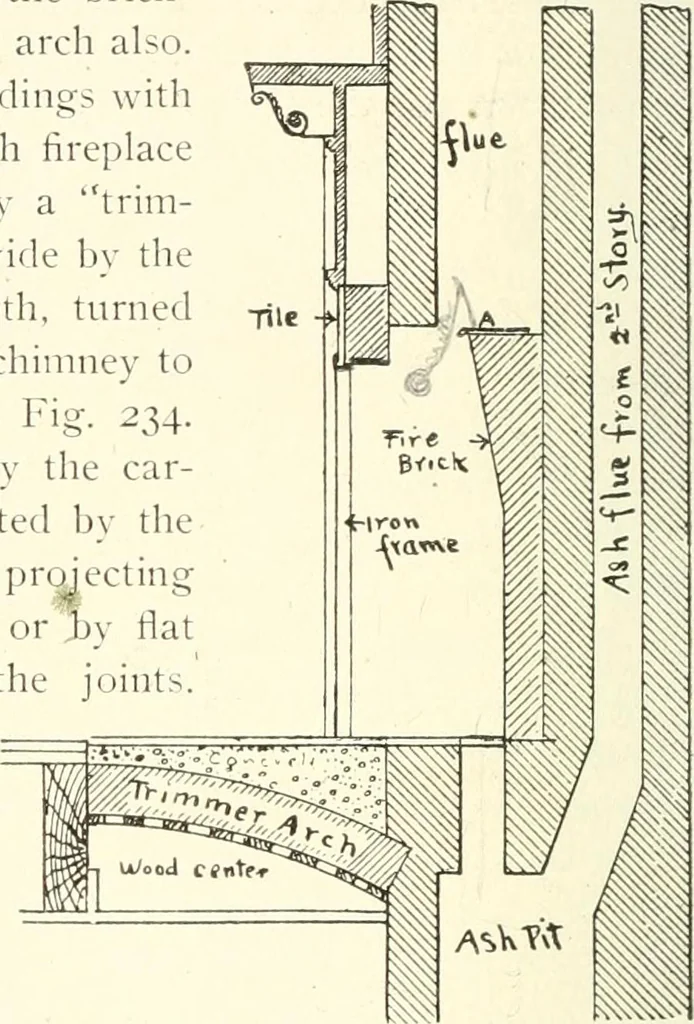
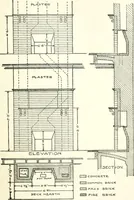
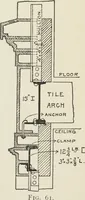
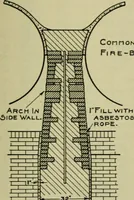
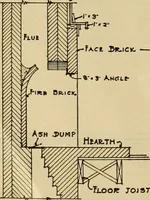
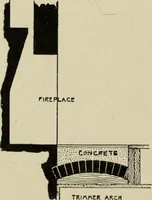
shrinkage of the floor joists. TJie Finished Fireplace.—After a building is plastered thefinished fireplace is built, usually by the parties furnishing thematerial, unless it is brick, when the work may be done by anyskilled brick-mason. At the present time the larger number of fireplaces are… … MISCELLANEOUS DETAILS. 389 concrete, after which the hearth and the under-fire are laid, themetal frame at the edge of the opening set up and the lining andthe backing for the tile facing built. After this work is completedthe tile facing is set, and when the mortar has dried out, the mantel,if of…
Building · Carpentry · Masonry
Internet Archive · University of Toronto, Robarts Library · Public Domain Mark 1.0. Free to use for anything.