Building construction and superintendence, by F.E. Kidder ... (1896)
Kidder, Frank E. (Frank Eugene), 1859-1905 · New York, W.T. Comstock · leaf 321
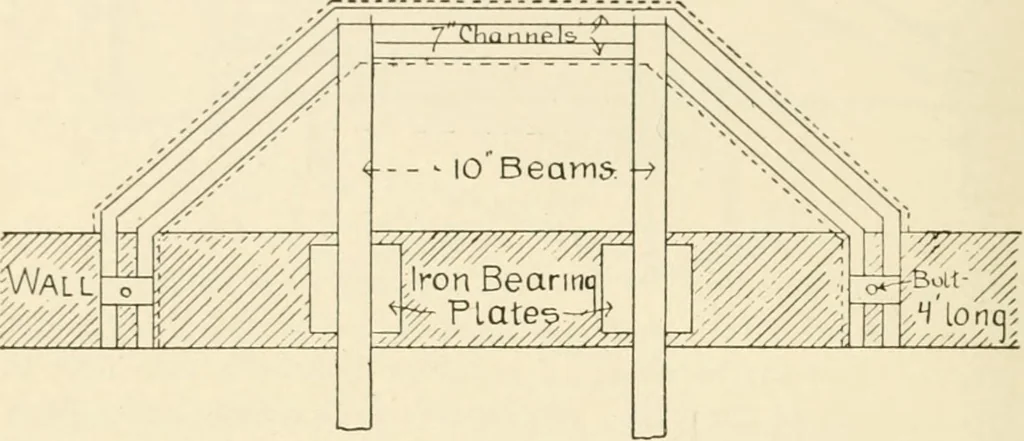
306 B (-/LDIXG CONSTR UCTION. beling out the stonework as shown in Fig. 213. The stoned shouldbe the full size of the bay if possible, and should be bolted down bymeans of long rods built into the wall and secured to two channelbars (as in the figure) placed on top of the stone and with theirends… … Fig. 214. Section at A If the bottom of the bay is of copper, and at a floor level, the sim-plest and strongest method of supporting the bay is that shown inFig. 214. Steel I-beams are extended across the wall of the storv below andframed to a pair of channels, bent to the shape of the bay.…
Building
Internet Archive · Public Domain Mark 1.0. Free to use for anything.
![An illustration from Rudiments of the art of building : represented in five sections [...] for the use of architects, builders, draghtsmen, machinists, engineers and mechanics (1853)](https://img.insideoutlibrary.com/img/200/ia-rudimentsofartof00bull-70-35.webp)