Building construction and superintendence, by F.E. Kidder ... (1896)
Kidder, Frank E. (Frank Eugene), 1859-1905 · New York, W.T. Comstock · leaf 379
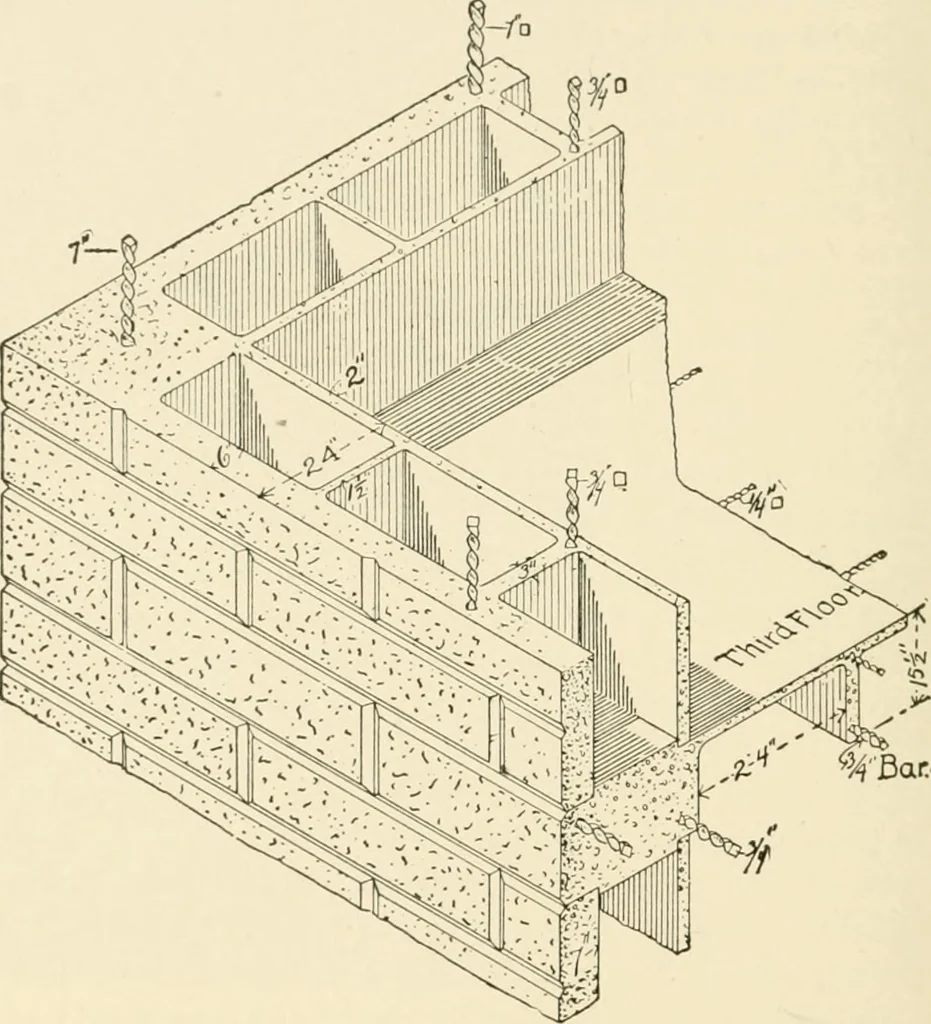
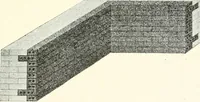
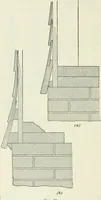
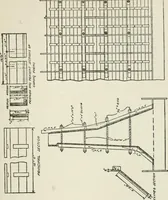
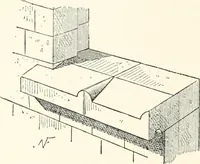
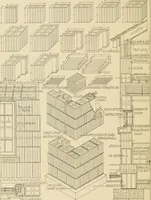
hmarble slabs, above they are finished with plaster. [62 /. I rILDING i t KVS/A ( CTION. as shown. These twisted steel bars unite perfectly with the concreteand tie the walls together in all directions, while the shape of thewall gives the greatest stability with the least amount of material.… … Fig. 242. crete withes, while there is a possibility of its doing so in brickwithes. The spaces in the wall are stopped at each floor level,except that for purposes of smoke flues or ventilation some of themare more or less continuous. The floors in this building are built on the Ransome system,…
Building
Internet Archive · Public Domain Mark 1.0. Free to use for anything.