Building construction and superintendence, by F.E. Kidder ... (1896)
Kidder, Frank E. (Frank Eugene), 1859-1905 · New York, W.T. Comstock · leaf 100
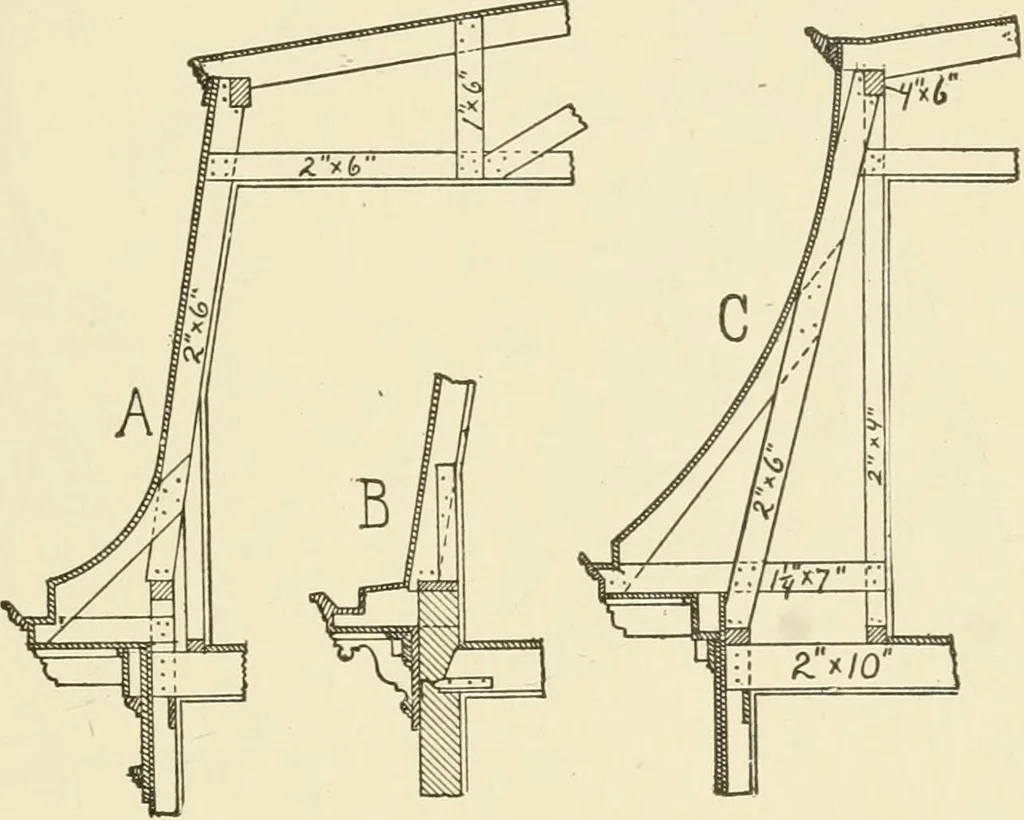
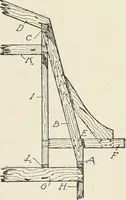
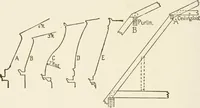
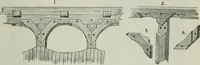
ed. As a general thingsuch roofs are further stiffened by dwarf partitions, as shown by thedotted lines. The construction of mansard roofs will depend, in a great measure,upon the outline. Fig. 84 shows the construction of two of the mostcommon shapes. In both of these drawings the weight of the… … Fig. 84. be formed on 2-inch furring pieces built out from straight rafters,which should take the weight of the roof and always rest on the wallplate. The wall plates should not be more than z\ feet above thefloor joist, and should be so secured that they cannot spread. Mansard roofs are generally…
Building
Internet Archive · Public Domain Mark 1.0. Free to use for anything.