Inside Out Library · Explore
Building construction and superintendence (1909)
Kidder, Frank E. (Frank Eugene), 1859-1905 · New York, Comstock · leaf 107
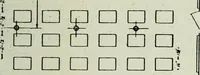
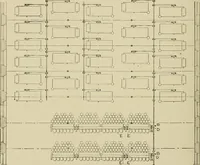
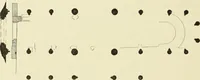
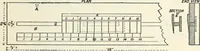
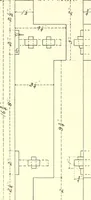
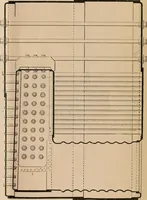
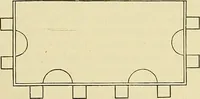
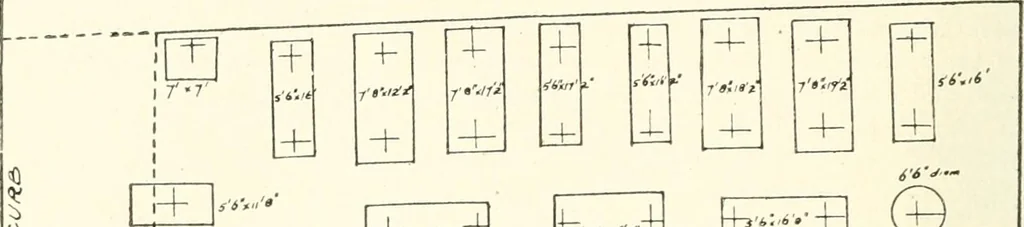 ckwas overlaid with a stratum of hard-pan about 15 feet deep. Thefoundation plan of the building consists of rectangular and cylindri-cal piers of concrete, arranged as shown in Fig. 47, all of thesepiers being constructed by means of pneumatic caissons. As theSinger building is 41 stories in… … -bv,,<«H- ^-•■^■•T \hi © 0 p;^^ p^A\ EE^
Building · Carpentry · Masonry
Internet Archive · University of Toronto, Robarts Library · Public Domain Mark 1.0. Free to use for anything.
More pictures from Building construction and superintendence
More like this