Kidder, Frank E. (Frank Eugene), 1859-1905 · New York, Comstock · leaf 126
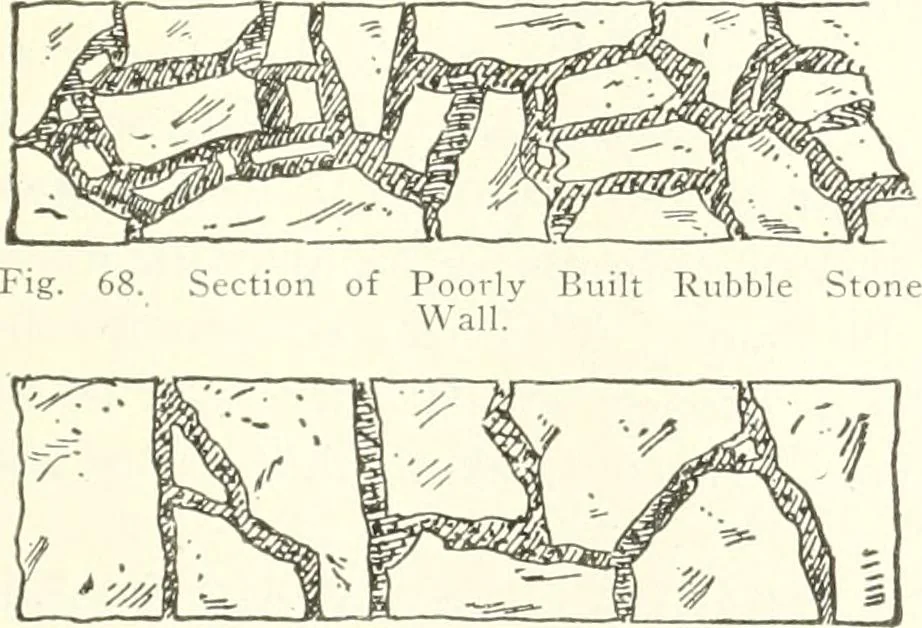
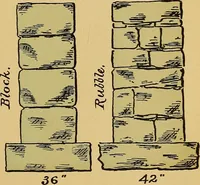
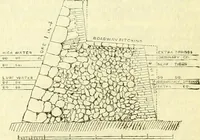
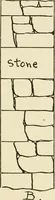
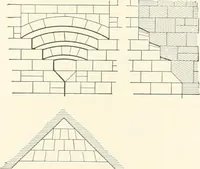
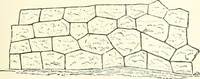
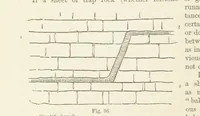
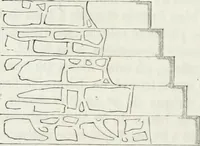
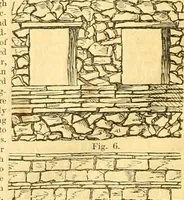
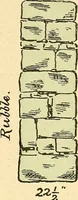
mortar on top to make it look well. A horizontal sectionthrough such a wall wouldappear as shown in Fig.68. A wall of this kindwould require but littleloading to cause the out-side faces to bulge, owingto the lack of strength inits middle portion. Theway in which a wall ofirregularly shaped… … Fig. 69. Section of Properly liuilt Rubble StoneWall. lOO BUILDIXG COXSTRUCTIOX. (Ch. Ill) these appear to be the real reasons why better workmanship doesnot oftener resuU. 115. WINDOW OPENINGS.—If there should be a windowor door opening in the foundation wall, as in Fig. 70, the stonesjust below…
Building · Carpentry · Masonry
Internet Archive · University of Toronto, Robarts Library · Public Domain Mark 1.0. Free to use for anything.