Kidder, Frank E. (Frank Eugene), 1859-1905 · New York, Comstock · leaf 323
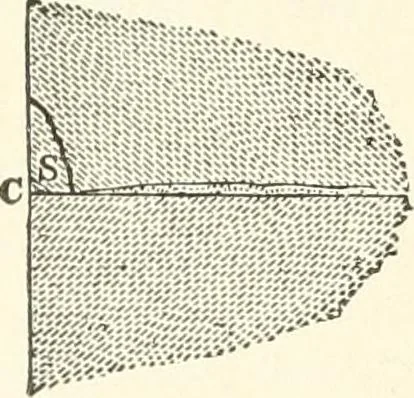
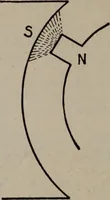
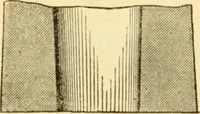
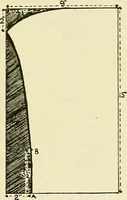
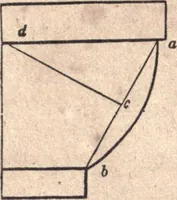
14 or20 inches, should be cut so that the low courses will be at least Sinches thick and the high courses 4 inches thick; and each stone inthe high thin courses, when 18 inches or more in height, should haveat least one iron anchor extending through the wall. Fig. 155 shows the form of anchor… … Fig. 156.—rSed-joint in StoneworkWorked Hollow. Fig. TS7-^—Back of I!i(l joint in Stonework Slack or Hollow. the exposed surfaces of each stone should be out of winde; thatis, true planes and square to the bed-joints and end joints. The bed-joints should be full and square to the face and notworked…
Building · Carpentry · Masonry
Internet Archive · University of Toronto, Robarts Library · Public Domain Mark 1.0. Free to use for anything.