Kidder, Frank E. (Frank Eugene), 1859-1905 · New York, Comstock · leaf 400
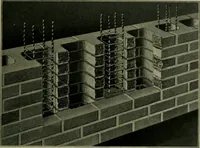
S. Z7Z walls, or above the attic floor joists if the walls are covered by theroof. If the air-spaces cannot be ventilated into the attic, then ven-tilation iiues should be carried up and topped out like chimneys, orbuilt in connection with chimneys. It is also recommended thatU-shaped drain tile be… … Fig. 2\-.—Brick Ilollow-wall Construction. Congress Hall, Saratoga, N. Y. facings connected with solid Ijrick withes, as shown in Fig. 217. theair-spaces being made 4, 8 or 12 inches, according to the height andcharacter of the buildings. Congress Hall. vSaratoga, N. Y., a por-tiort of which is…
Building · Carpentry · Masonry
Internet Archive · University of Toronto, Robarts Library · Public Domain Mark 1.0. Free to use for anything.