Kidder, Frank E. (Frank Eugene), 1859-1905 · New York, Comstock · leaf 403
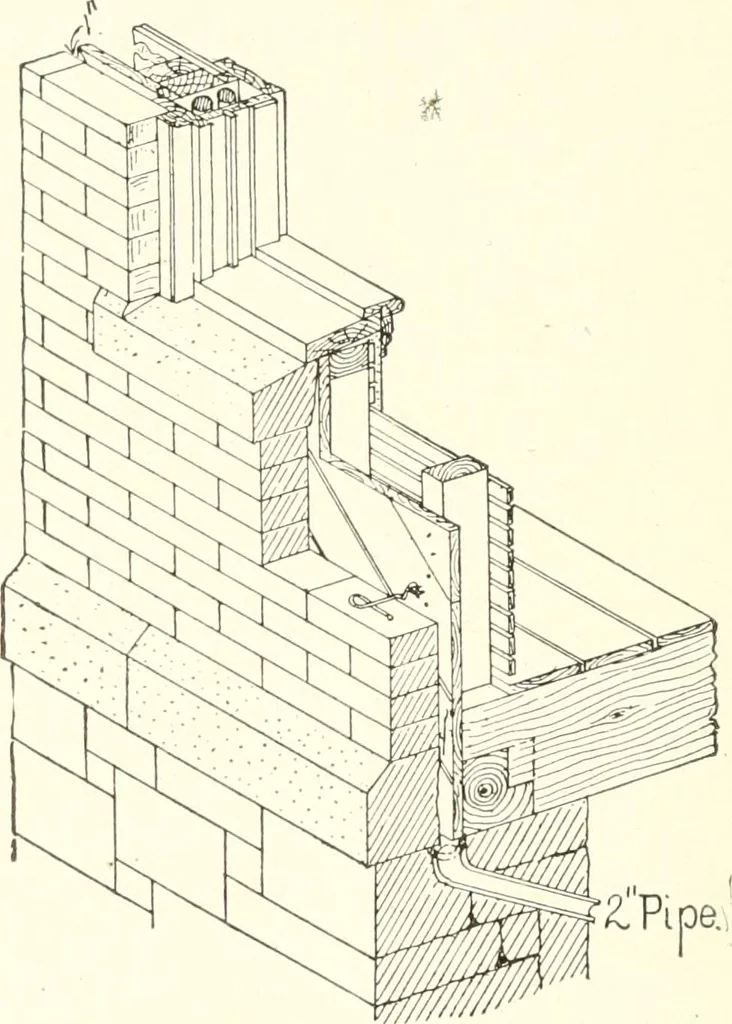
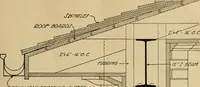
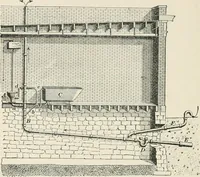
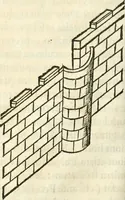
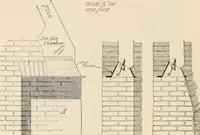
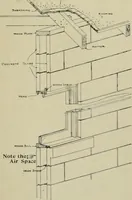
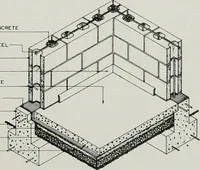
6 inches should beallowed from the outside of the studding to the.outside face of thebrick walls. This gives an air-space of about i inch between thebricks and sheathing and avoids chipping the bricks where thewooden walls are a little full. It is a good idea to build 2-inchU-shaped drain tiles in… … Fig. 219.—Common Type of Brick-veneered Constrviction. The top of the brickwork generally terminates under the eaves orgable finish. If the building has a flat roof, with parapet walls, thelatter should be coped with either copper or galvanized-iron andtinned on the back down to the flashing. Fig.…
Building · Carpentry · Masonry
Internet Archive · University of Toronto, Robarts Library · Public Domain Mark 1.0. Free to use for anything.