Kidder, Frank E. (Frank Eugene), 1859-1905 · New York, Comstock · leaf 404
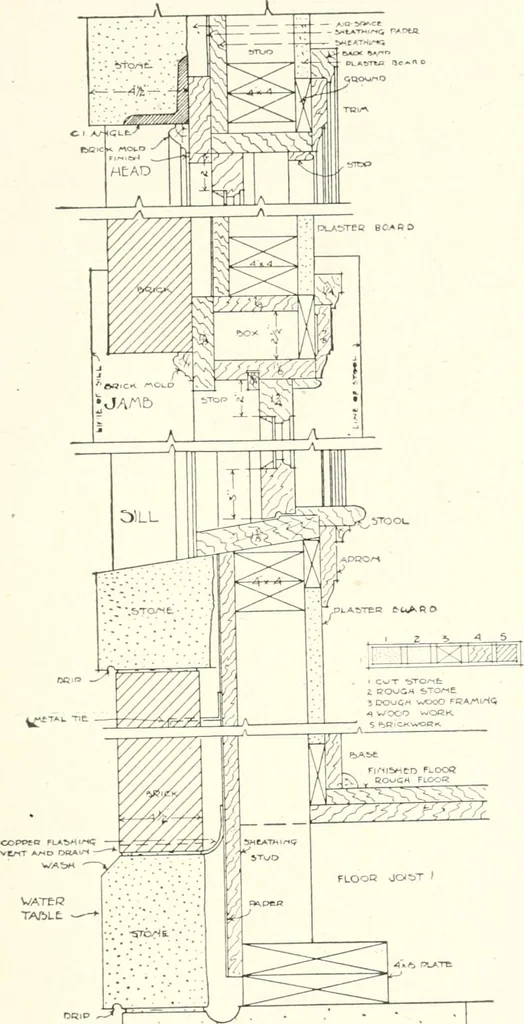
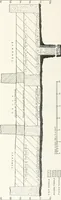
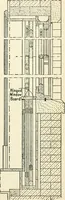
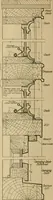
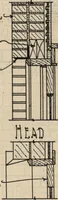
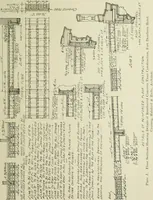
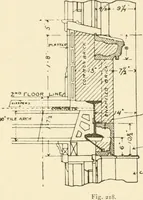
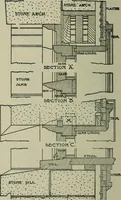
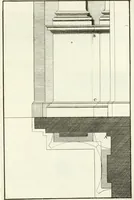
ion. The top of the brickwork generally terminates under the eaves orgable finish. If the building has a flat roof, with parapet walls, thelatter should be coped with either copper or galvanized-iron andtinned on the back down to the flashing. Fig. 219 shows a partial section through the foundation… … . st^v-ie: wopk. OtCTiOAl™— WICK VEAILLPtD W/4LL t)CAUt .TOJimTTiT 1 I =^ Fig. 220.—Sections Through Brick-veneered Wall. pome variations in de-tails of constructionfrom those shown inthe preceding figures;and the following isa brief description ofthe constructionshown and a mentionof the claims…
Building · Carpentry · Masonry
Internet Archive · University of Toronto, Robarts Library · Public Domain Mark 1.0. Free to use for anything.