Kidder, Frank E. (Frank Eugene), 1859-1905 · New York, Comstock · leaf 493
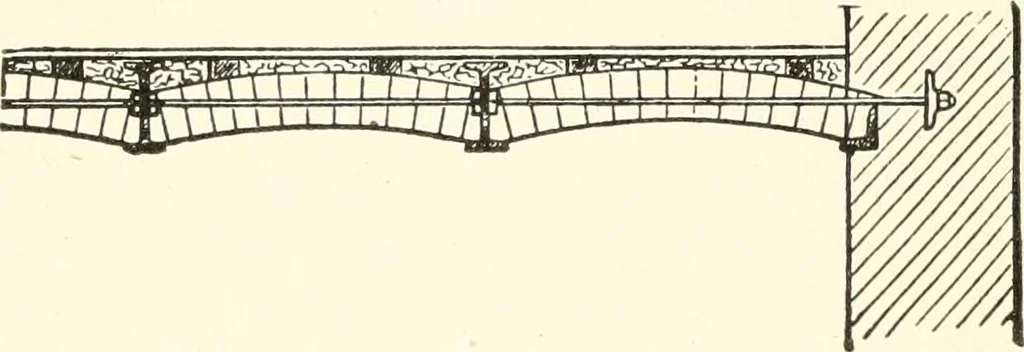
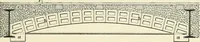
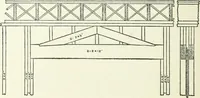
the Architects and BuildersPocket-Book, by Frank E. Kidder, Chapter XXIII. t The construction shown in Fig. 309 is the one used in the principal floors of theGovernment Printing Office at Washington, and is described in the Engineering Recordfor Dec. 6, 1902. 466 BUILDING CONSTRUCTION. (Ch. IX) The… … Fig. 308. Early Form of Wrought-iron Beam and Brick Arch. The following data will be found useful in connection with thistype of construction: Weights.—For a floor similar to that shown in Fig. 308, from70 to 75 pounds per scjuare foot, varying with the weight oflevelling concrete. Thicknesses.—For…
Building · Carpentry · Masonry
Internet Archive · University of Toronto, Robarts Library · Public Domain Mark 1.0. Free to use for anything.