Kidder, Frank E. (Frank Eugene), 1859-1905 · New York, Comstock · leaf 513
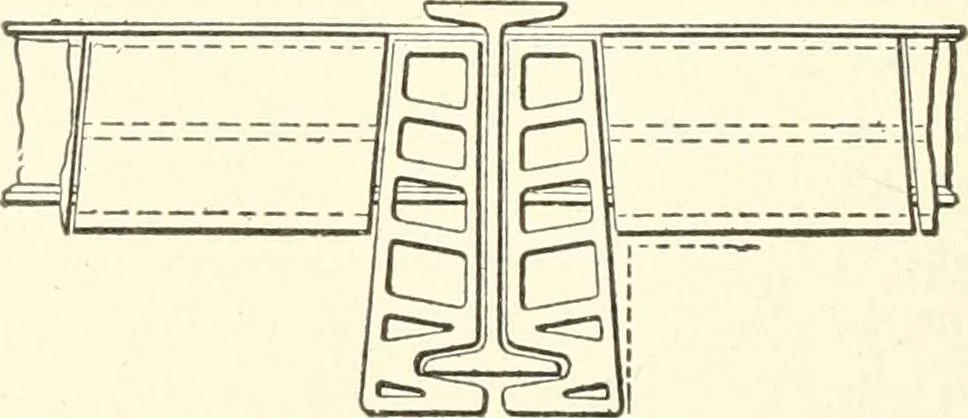
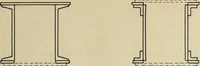
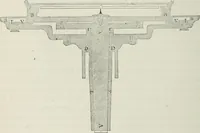
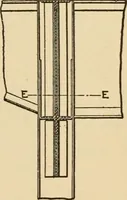
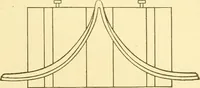
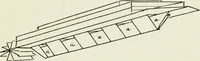
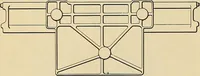
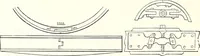
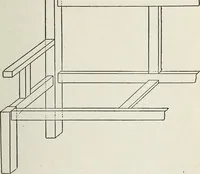
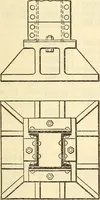
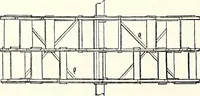
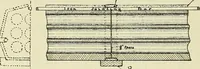
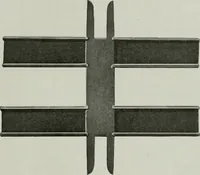
■Fig. 331. Details of Raised Arches, Skews and Flange Cc … Fig. 332. End-construction, with Side Raised Skew-back Beam Covering. FIRE-PROOF CONSTRUCTION—FLOORS. 487 blocks witli lo-inch I-ljeanis the coml)inations most fre(|ucntly used.It is better, and about as cheap, to have the depth of arch and beamthe same. On account of differences in materials and…
Building · Carpentry · Masonry
Internet Archive · University of Toronto, Robarts Library · Public Domain Mark 1.0. Free to use for anything.