Kidder, Frank E. (Frank Eugene), 1859-1905 · New York, Comstock · leaf 531
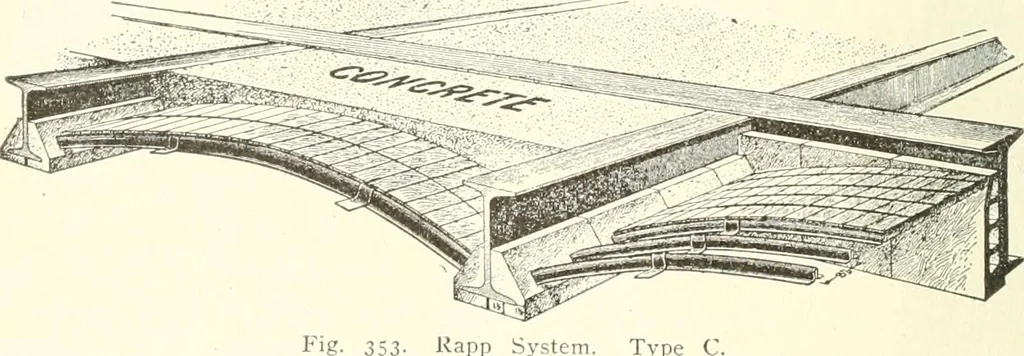
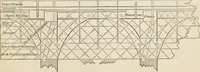
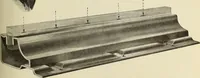
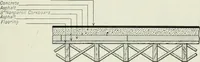
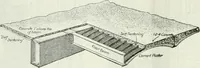
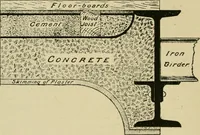
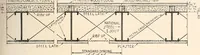
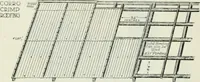
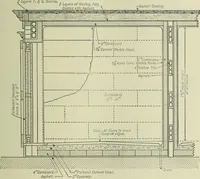
re-proofing Company uses the Roebling patent wire lathceiling construction whenever-flat ceilings are required. There are three types of this system. Fig. 352 shows Type Ain which the bricks are laid flat side down. The Ts abut against theseat formed by the web and lower flange of the steel floor… … Kapp System. Type C. der concrete filling, in the form of a segmental arch, is then put inover the brick and T-rib construction. In spans up to 10 feet, theaverage ultimate strength for a distributed load is 3,000 pounds persquare foot. FIRE-PROOP CONSTRUCPION—PLOORS. 505 The flat ceiling…
Building · Carpentry · Masonry
Internet Archive · University of Toronto, Robarts Library · Public Domain Mark 1.0. Free to use for anything.