Kidder, Frank E. (Frank Eugene), 1859-1905 · New York, Comstock · leaf 537
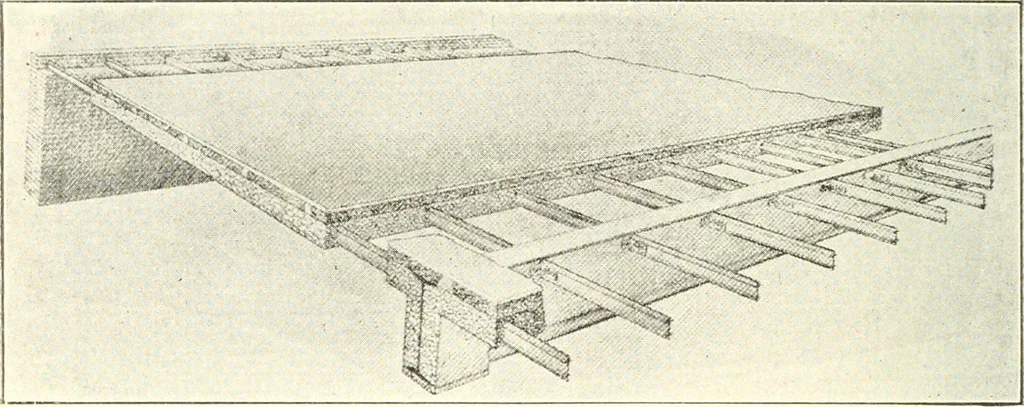
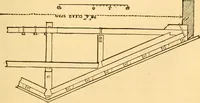
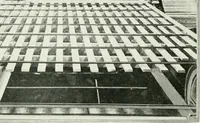
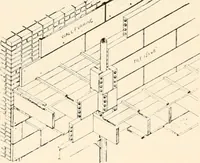
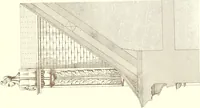
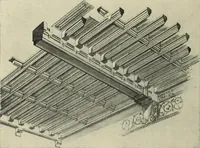
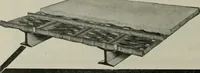
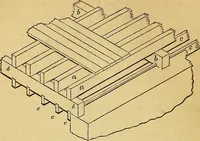
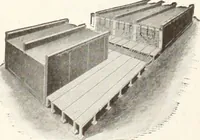
ders. Fig. 362 shows long span system C, suitable also for the samesize bar floor as in systems A and B. The bars are supported onupper girder flanges, and bottoms of concrete slabs are ^ of aninch or i inch below the tops of girder top flanges. 446. THE ROEBLING FLAT CONCRETE FLOOR CON-STRUCTION,… … Ilg. 360. Columbian System. Long Span. System B.
Building · Carpentry · Masonry
Internet Archive · University of Toronto, Robarts Library · Public Domain Mark 1.0. Free to use for anything.