Hasluck, Paul N. (Paul Nooncree), 1854-1931, ed · Philadelphia, D. McKay · leaf 204
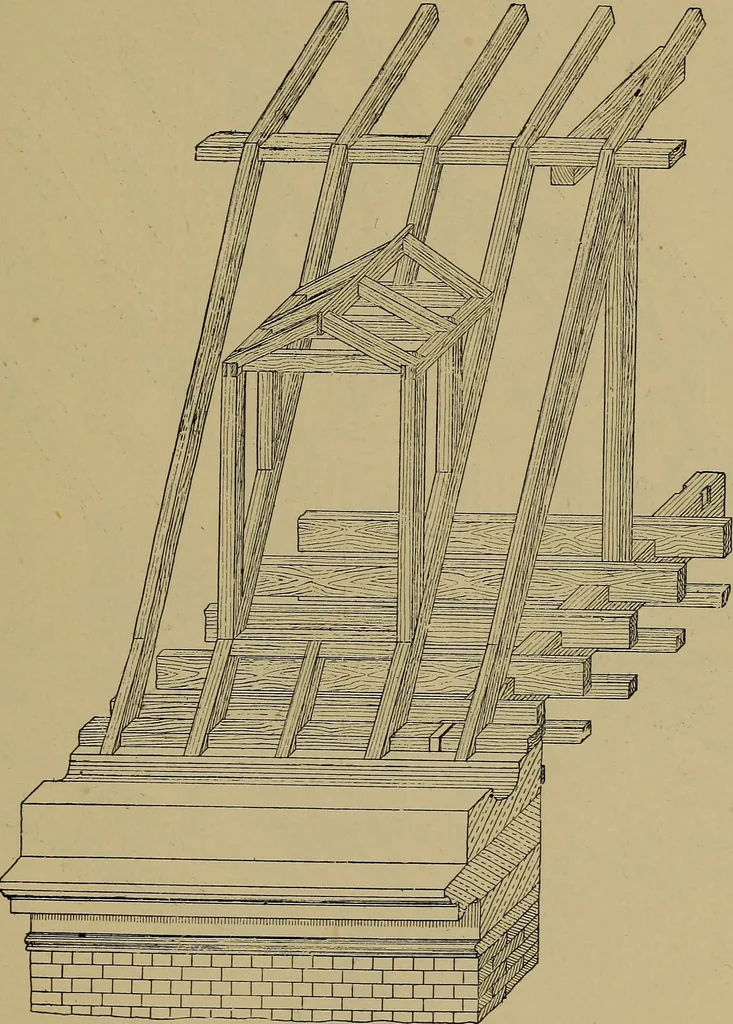
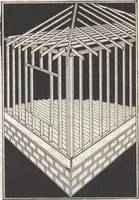
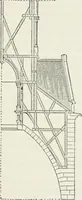
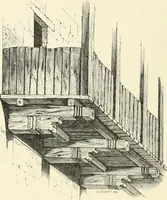
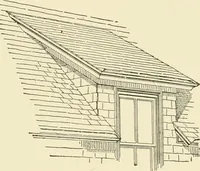
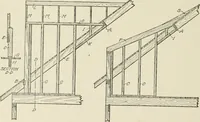
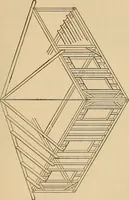
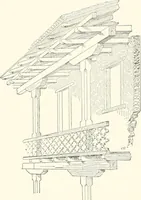
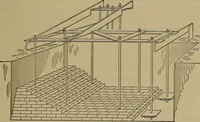
ded as shown. The roof and the sidesof the dormer are prepared for covering withlead or zinc. The advantage claimed forthis kind of dormer, as compared with thosesituated wholly in the roof, is a larger window view (Fig. 668) clearly shows the relationand arrangement of the several timbers.The… … Fig. 675.—Oblique Projection of Framework of Dormer in Mansard Roof. opening and a higher ceiling to the roof nextthe front wall (see Fig. 667). The roof hasoverhanging eaves, with the feet of therafters moulded as shown, an ogee gutterbeing fixed. The form of the exposedwoodwork is shown in the…
Carpentry · Joinery
Internet Archive · Library of Congress · Public Domain Mark 1.0. Free to use for anything.