Kidder, Frank E. (Frank Eugene), 1859-1905 · New York, Comstock · leaf 602
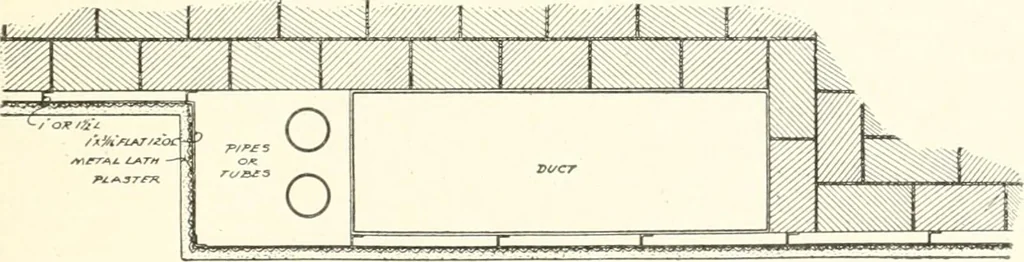
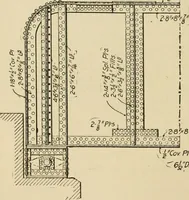
Fig. 443. Uergcr Pioiig-lock iuriiug. Fig. 446 shows furring and lathing for orfiamental false girderwith cornice profile. In this case the bottom of the constructionalSfirder is almost flush with the bottom of the floor beams. … Fig. 444. White System of Furring Walls, Pipes and Ducts. Fig. 447 shows furring for ornamental effects in plaster andelectric lighting around constructional I-beam. Fig. 448 shows furring for the foundation of a papier-machefalse ceiling beam, all hung from steel floor beam and ceiling. .5/6…
Building · Carpentry · Masonry
Internet Archive · University of Toronto, Robarts Library · Public Domain Mark 1.0. Free to use for anything.