Kidder, Frank E. (Frank Eugene), 1859-1905 · New York, Comstock · leaf 609
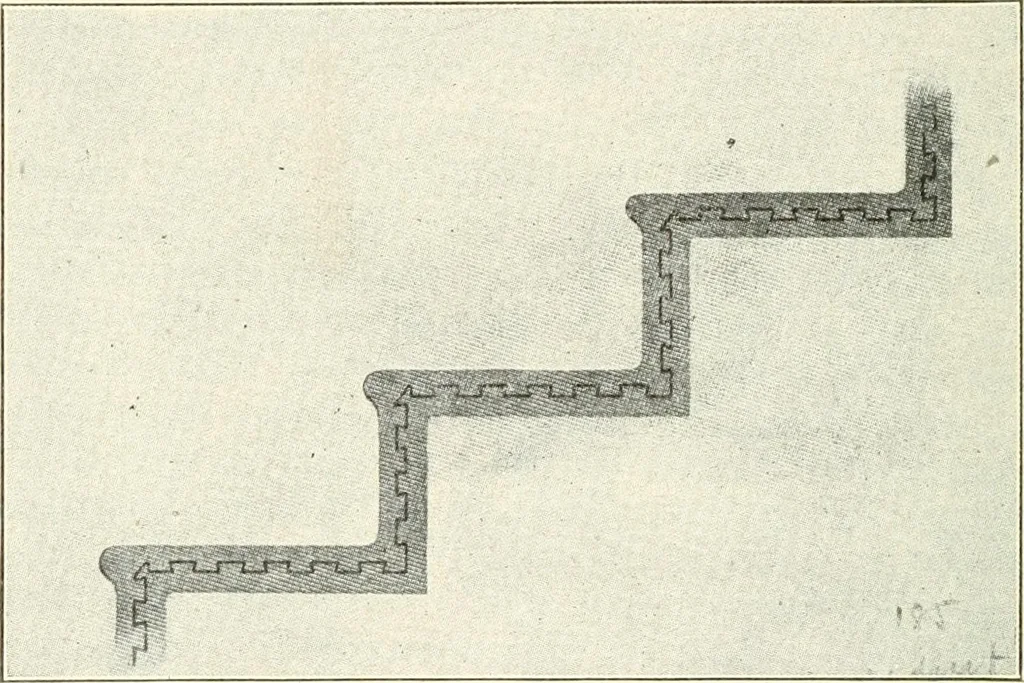
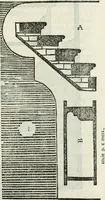
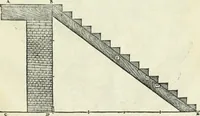
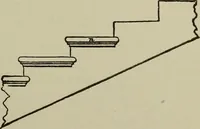
walls or partitions, or built with open stringsof steel channels or I-beams, to which they are bolted by means oflugs or brackets screwed to or cast on the strings. About 2 inchesof cement are put over the metal sheets and they are plastered onthe under side, the treads and risers being frequently… … Fig. 452. Reinforced Concrete Stairs. Ferroinclave. They may be classified as protecting devices, precautionary^devices and devices for extinguishing fires. To these additional devices belong the different types of window-protection, such as tin-covered wood shutters, steel shutters, metalframes…
Building · Carpentry · Masonry
Internet Archive · University of Toronto, Robarts Library · Public Domain Mark 1.0. Free to use for anything.