Kidder, Frank E. (Frank Eugene), 1859-1905 · New York, Comstock · leaf 643
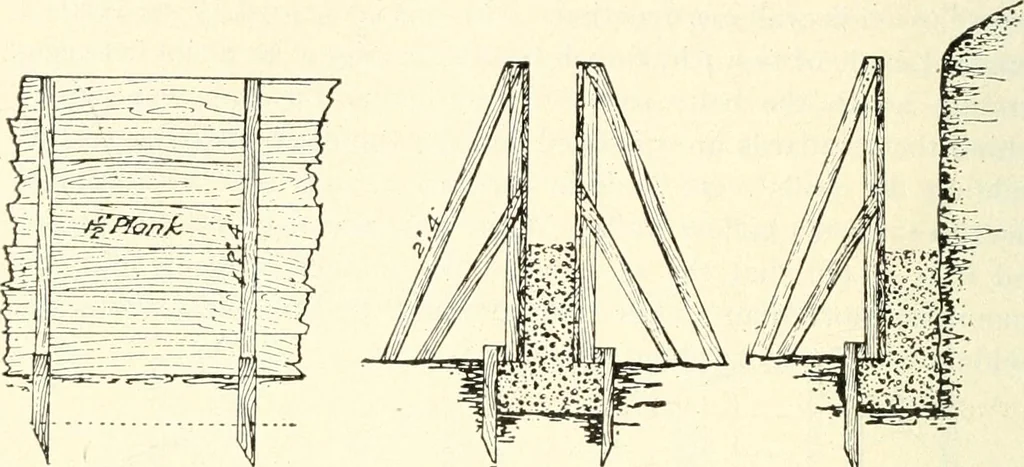
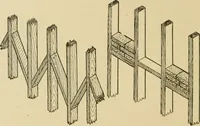
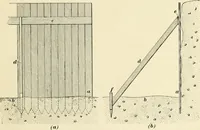
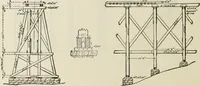
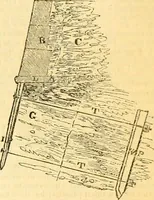
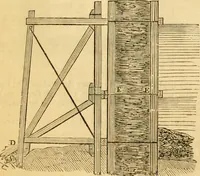
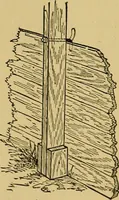
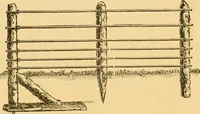
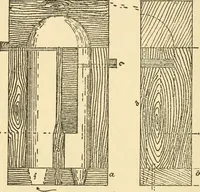
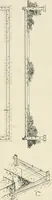
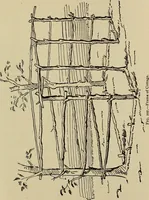
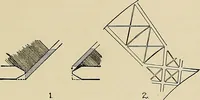
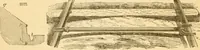
to prevent discolorationof the concrete by the corrosion of the metal. Fig. 468 shows the side elevation of ordinary wood forms for aconcrete wall, the braces being made of 2 by 4-inch pieces placed 6i6 BUILDING COXSTRUCTION. (Cii. X) against the 2 by 4-inch studs, as shown in Fig- 469. The… … Fig. 468. Ordinary Wood Fig. 469. Cross-section of Con- Fie 470 Use of ClavIorms for Concrete Wall. crete Wall.Footing, Wood Dank for Part of Side Elevation. Forms, Studs and Braces. Forms. Jl m Top View
Building · Carpentry · Masonry
Internet Archive · University of Toronto, Robarts Library · Public Domain Mark 1.0. Free to use for anything.