Cyclopedia of architecture, carpentry, and building : a general reference work ... (1907)
American School of Correspondence · Chicago : American Technical Society · leaf 86
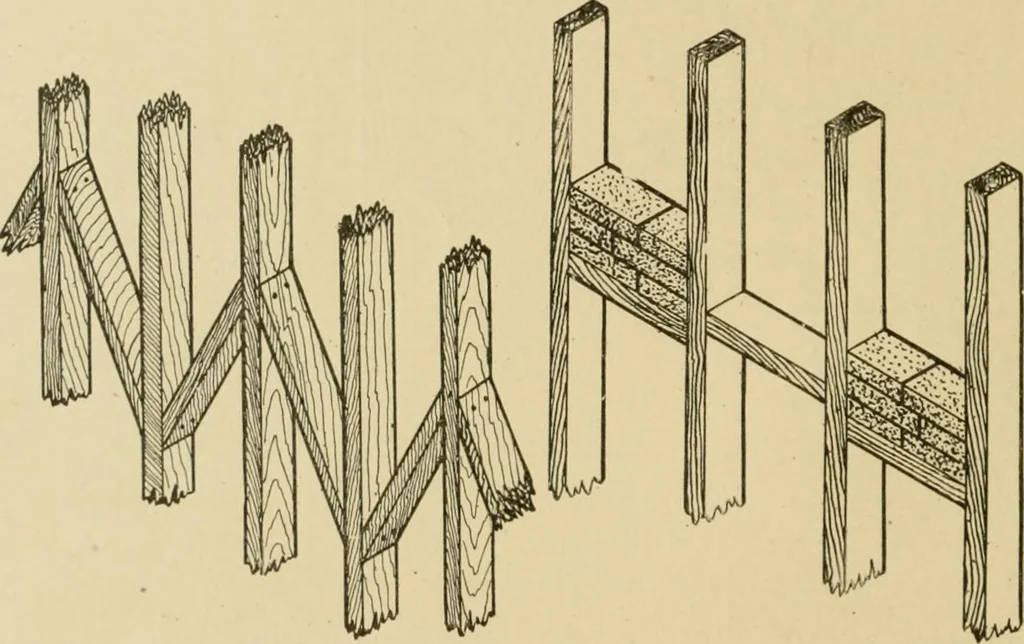
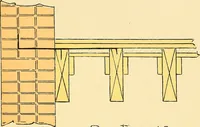
n. This is done by buihling two wallsfar enough apart to allow the door to slide between them, thestudding being of two-by-four or two-by-three stuff, and placedeither flatwise or edgewise in the wall. If the studdii)g is placedflatAvise in the wall, a thinner wall is possible, but the… … Fig. 89. Diagonal Bridging. Fig. 90. Brick Work on Bridging. may then be placed flatwise if desired, and the floor supportedentirely on the thick wall. The general arrangement is shown inplan in Fig. 91. It is better to use two-by-three studding setedgewise in each wall so as to make two three-inch…
Architecture · Building · Carpentry
Internet Archive · Public Domain Mark 1.0. Free to use for anything.