Kidder, Frank E. (Frank Eugene), 1859-1905 · New York, Comstock · leaf 675
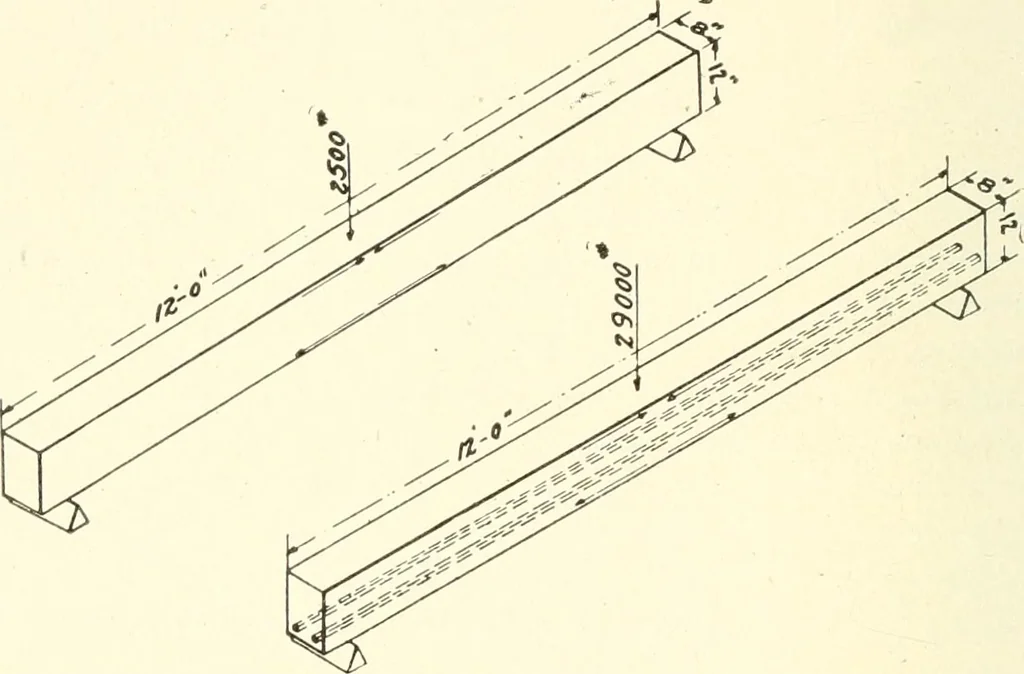
of the metal; and while 648 BUILDING CONSTRUCTION. (Ch. X> details of procedure vary with different systems, the fundamentalbasis of all reinforced concrete design is the determination of theproper amount and arrangement of the metal necessary to resistthe tensional stresses and of the concrete… … Fig. 496. Comparritivf Strength of Plain and Reinforced Concrete Reams. grip from roughened or deformed bars, or an anchorage froma bending or anchoring at the ends. A reinforced concrete beam tested to destruction will usuallyfail in one of three ways: (1) By the yielding of the steel at or near…
Building · Carpentry · Masonry
Internet Archive · University of Toronto, Robarts Library · Public Domain Mark 1.0. Free to use for anything.
![An illustration from The universal herbal; or, botanical, medical, and agricultural dictionary / [Thomas Green]. (1828)](https://img.insideoutlibrary.com/img/200/wellcome-wellcome_b2201746x-131-2.webp)