Kidder, Frank E. (Frank Eugene), 1859-1905 · New York, Comstock · leaf 716
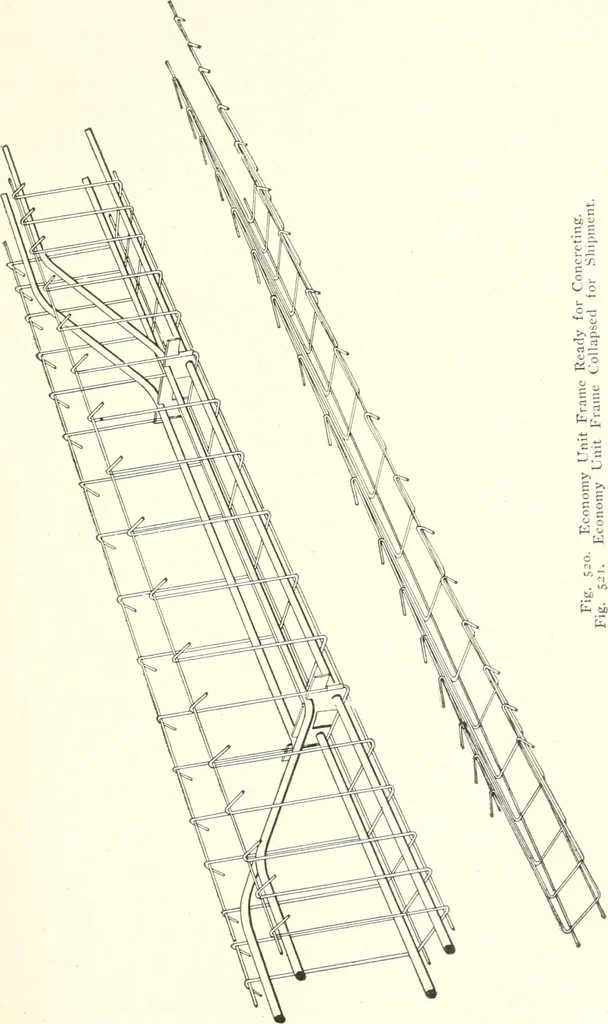
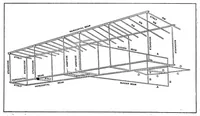
520 shows bars in place in stirrup frame ready for con-creting. Fig. 521 shows frame collapsed, ready for shipping. Fig. 522 shows a cross-section through a concrete beam andthe Economy unit frame; and also shows plan and elevation ofsaddle or separator, which is slotted to receive the bars. Fig.… … 690 BUILDING CONSTRUCTION. (Ch. X> Fig. 524 shows cross-section through concrete floor slab, woodcentering and slab rods and shows also the stool-lock spacers used
Building · Carpentry · Masonry
Internet Archive · University of Toronto, Robarts Library · Public Domain Mark 1.0. Free to use for anything.